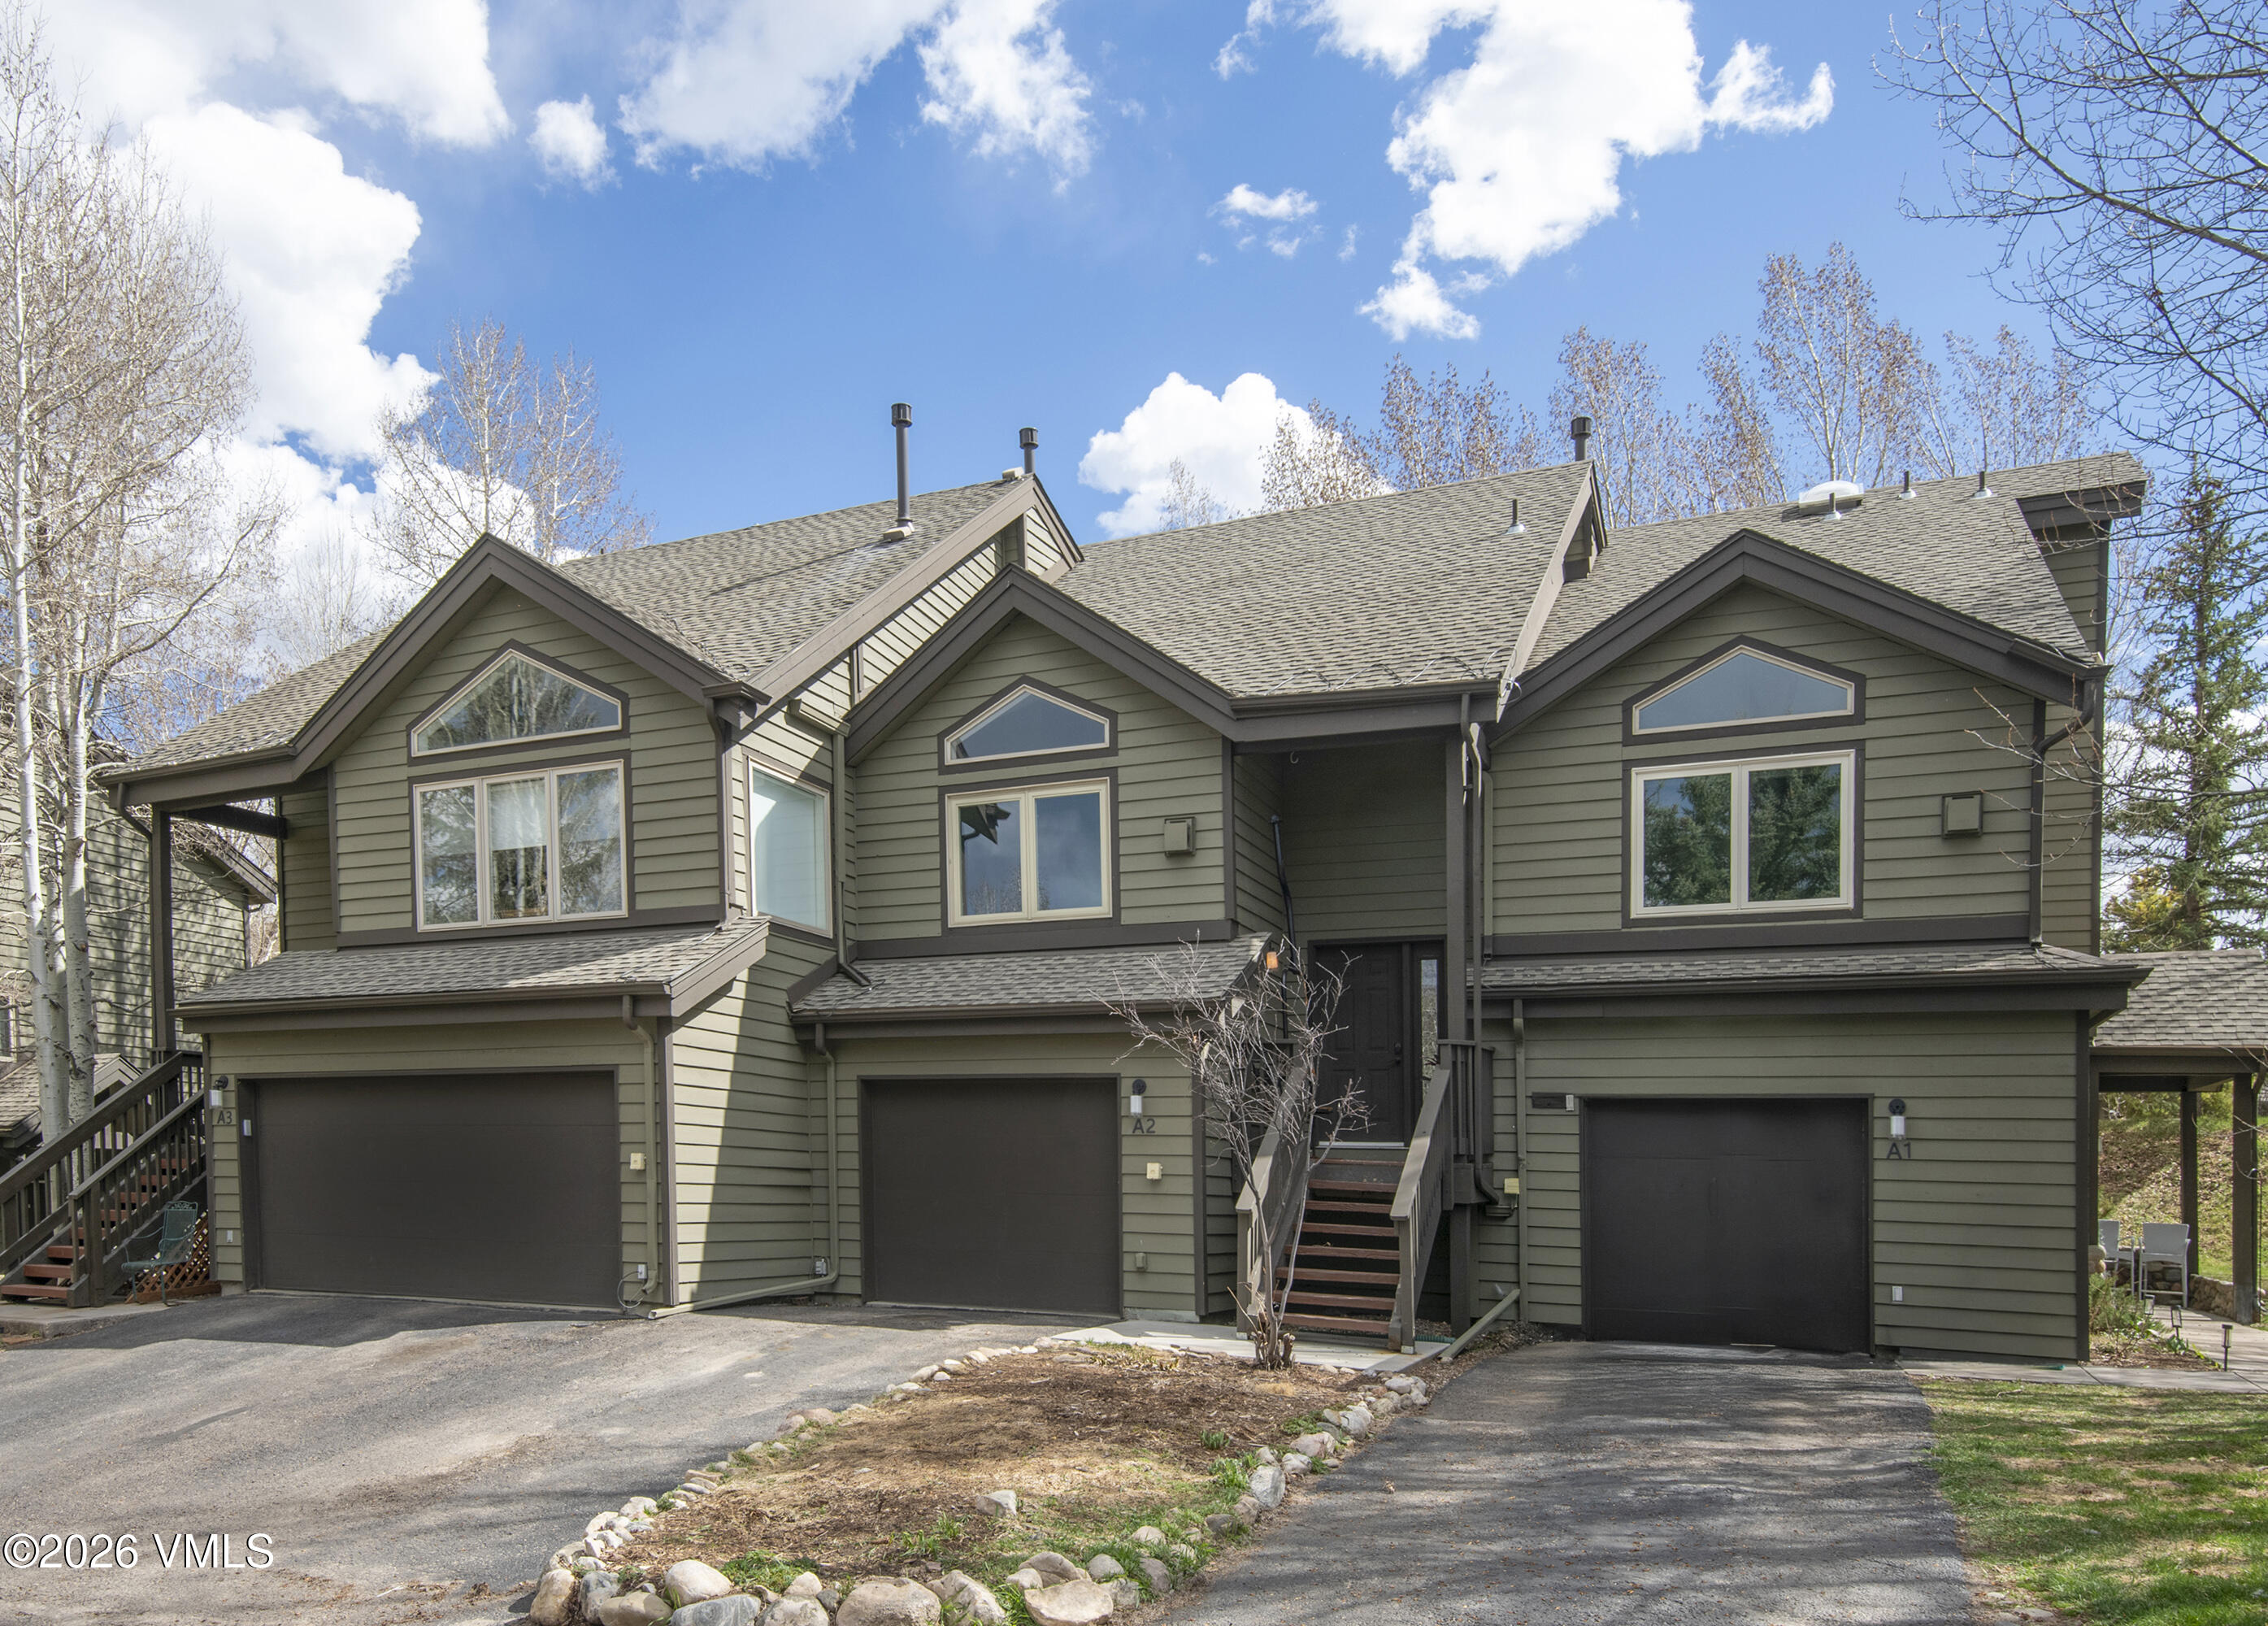
Multi-unit townhouse exterior with three garages and a central staircase.
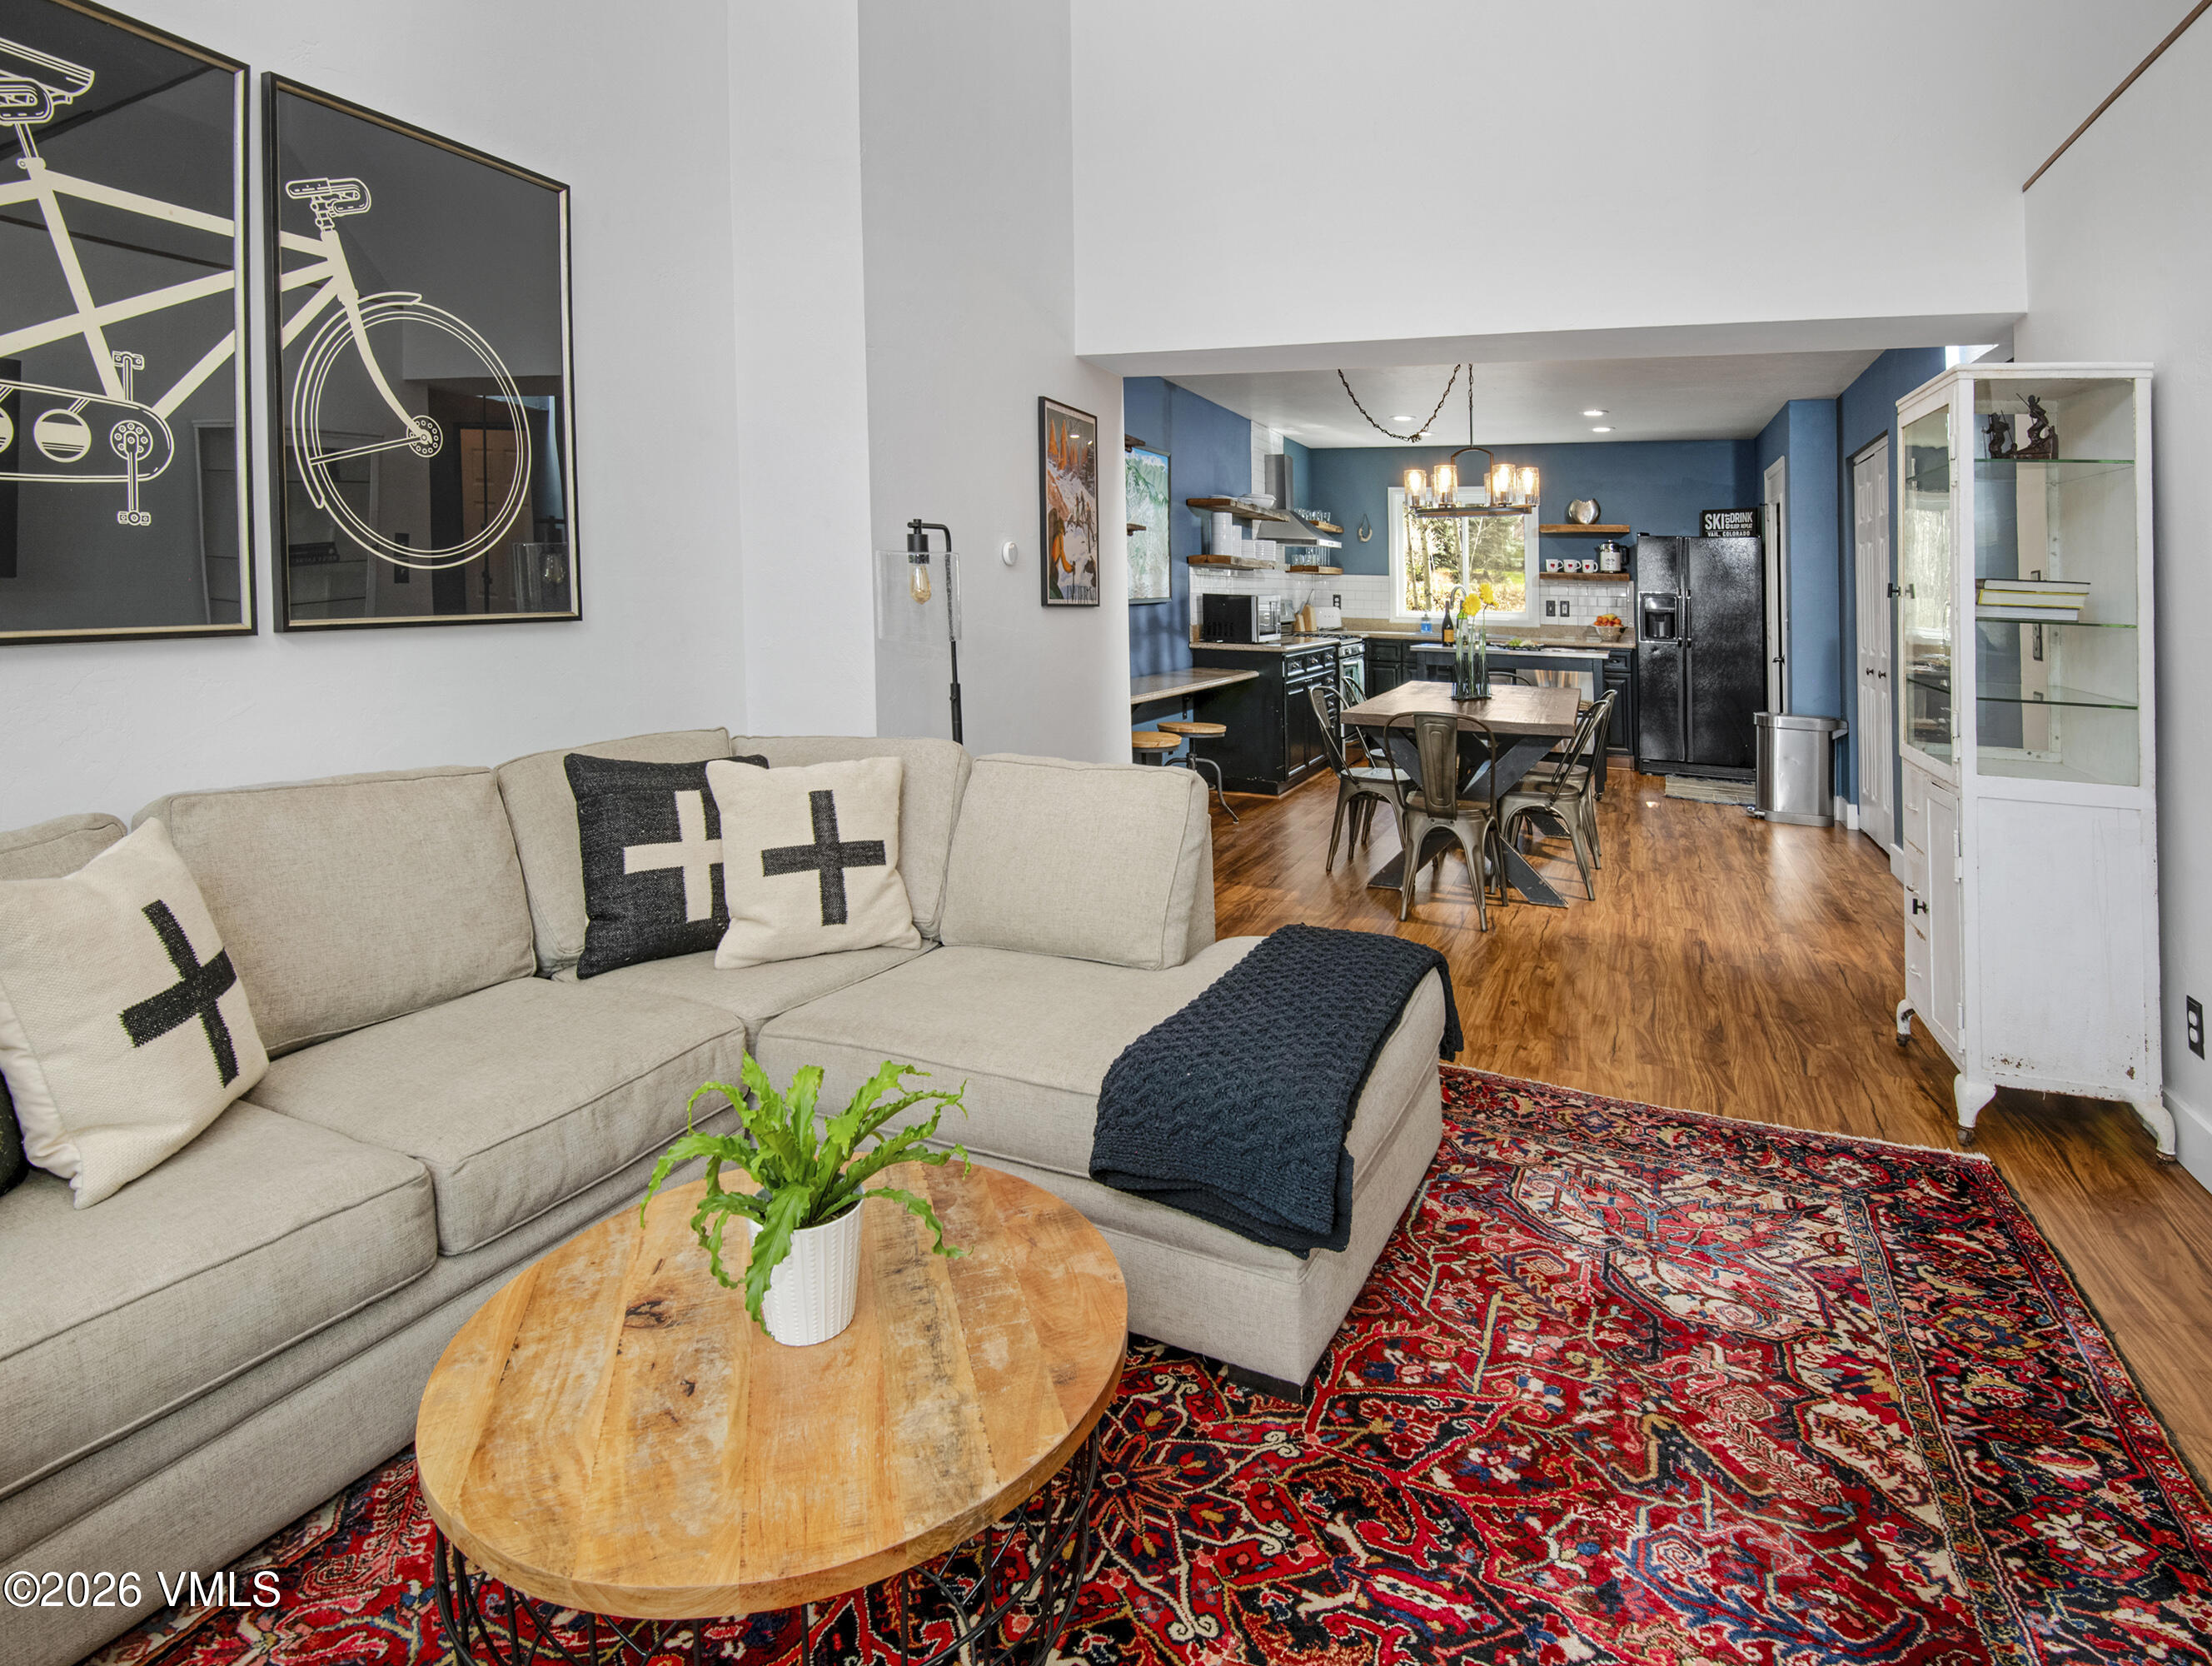
Open-plan living room with a beige sectional, red patterned rug, and blue-walled kitchen beyond.
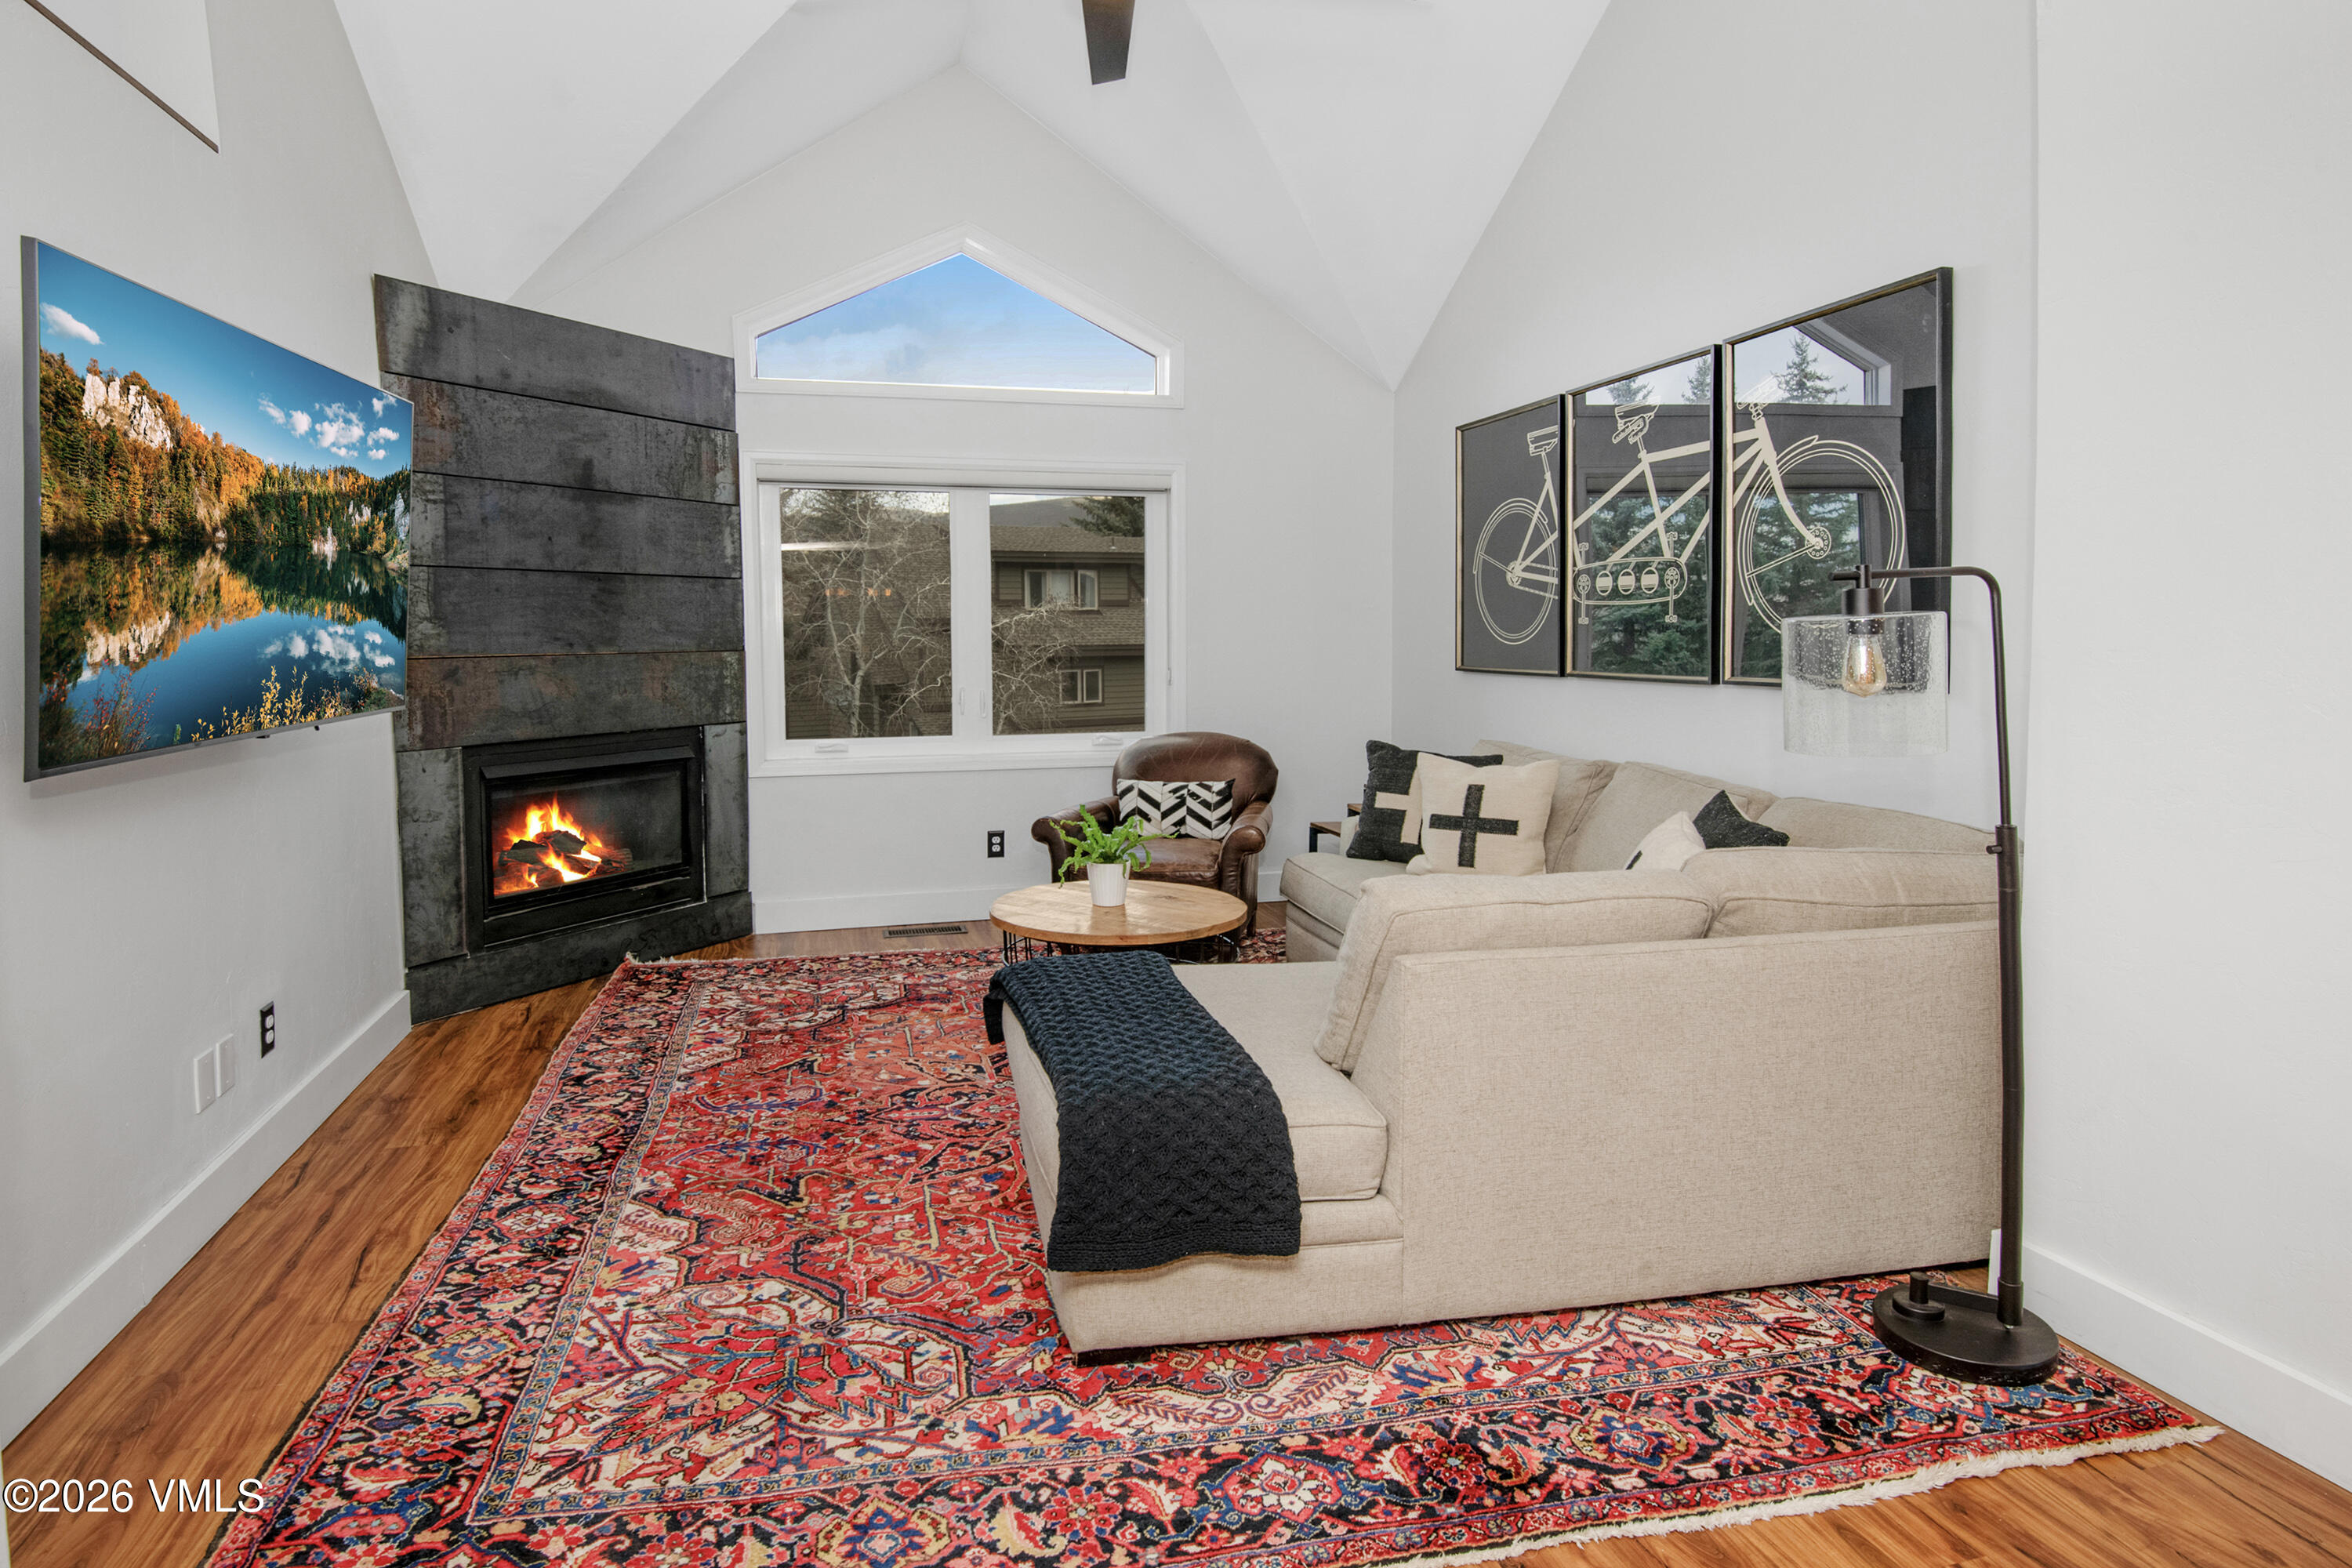
Vaulted living room with a lit fireplace, beige sectional, and colorful patterned rug.
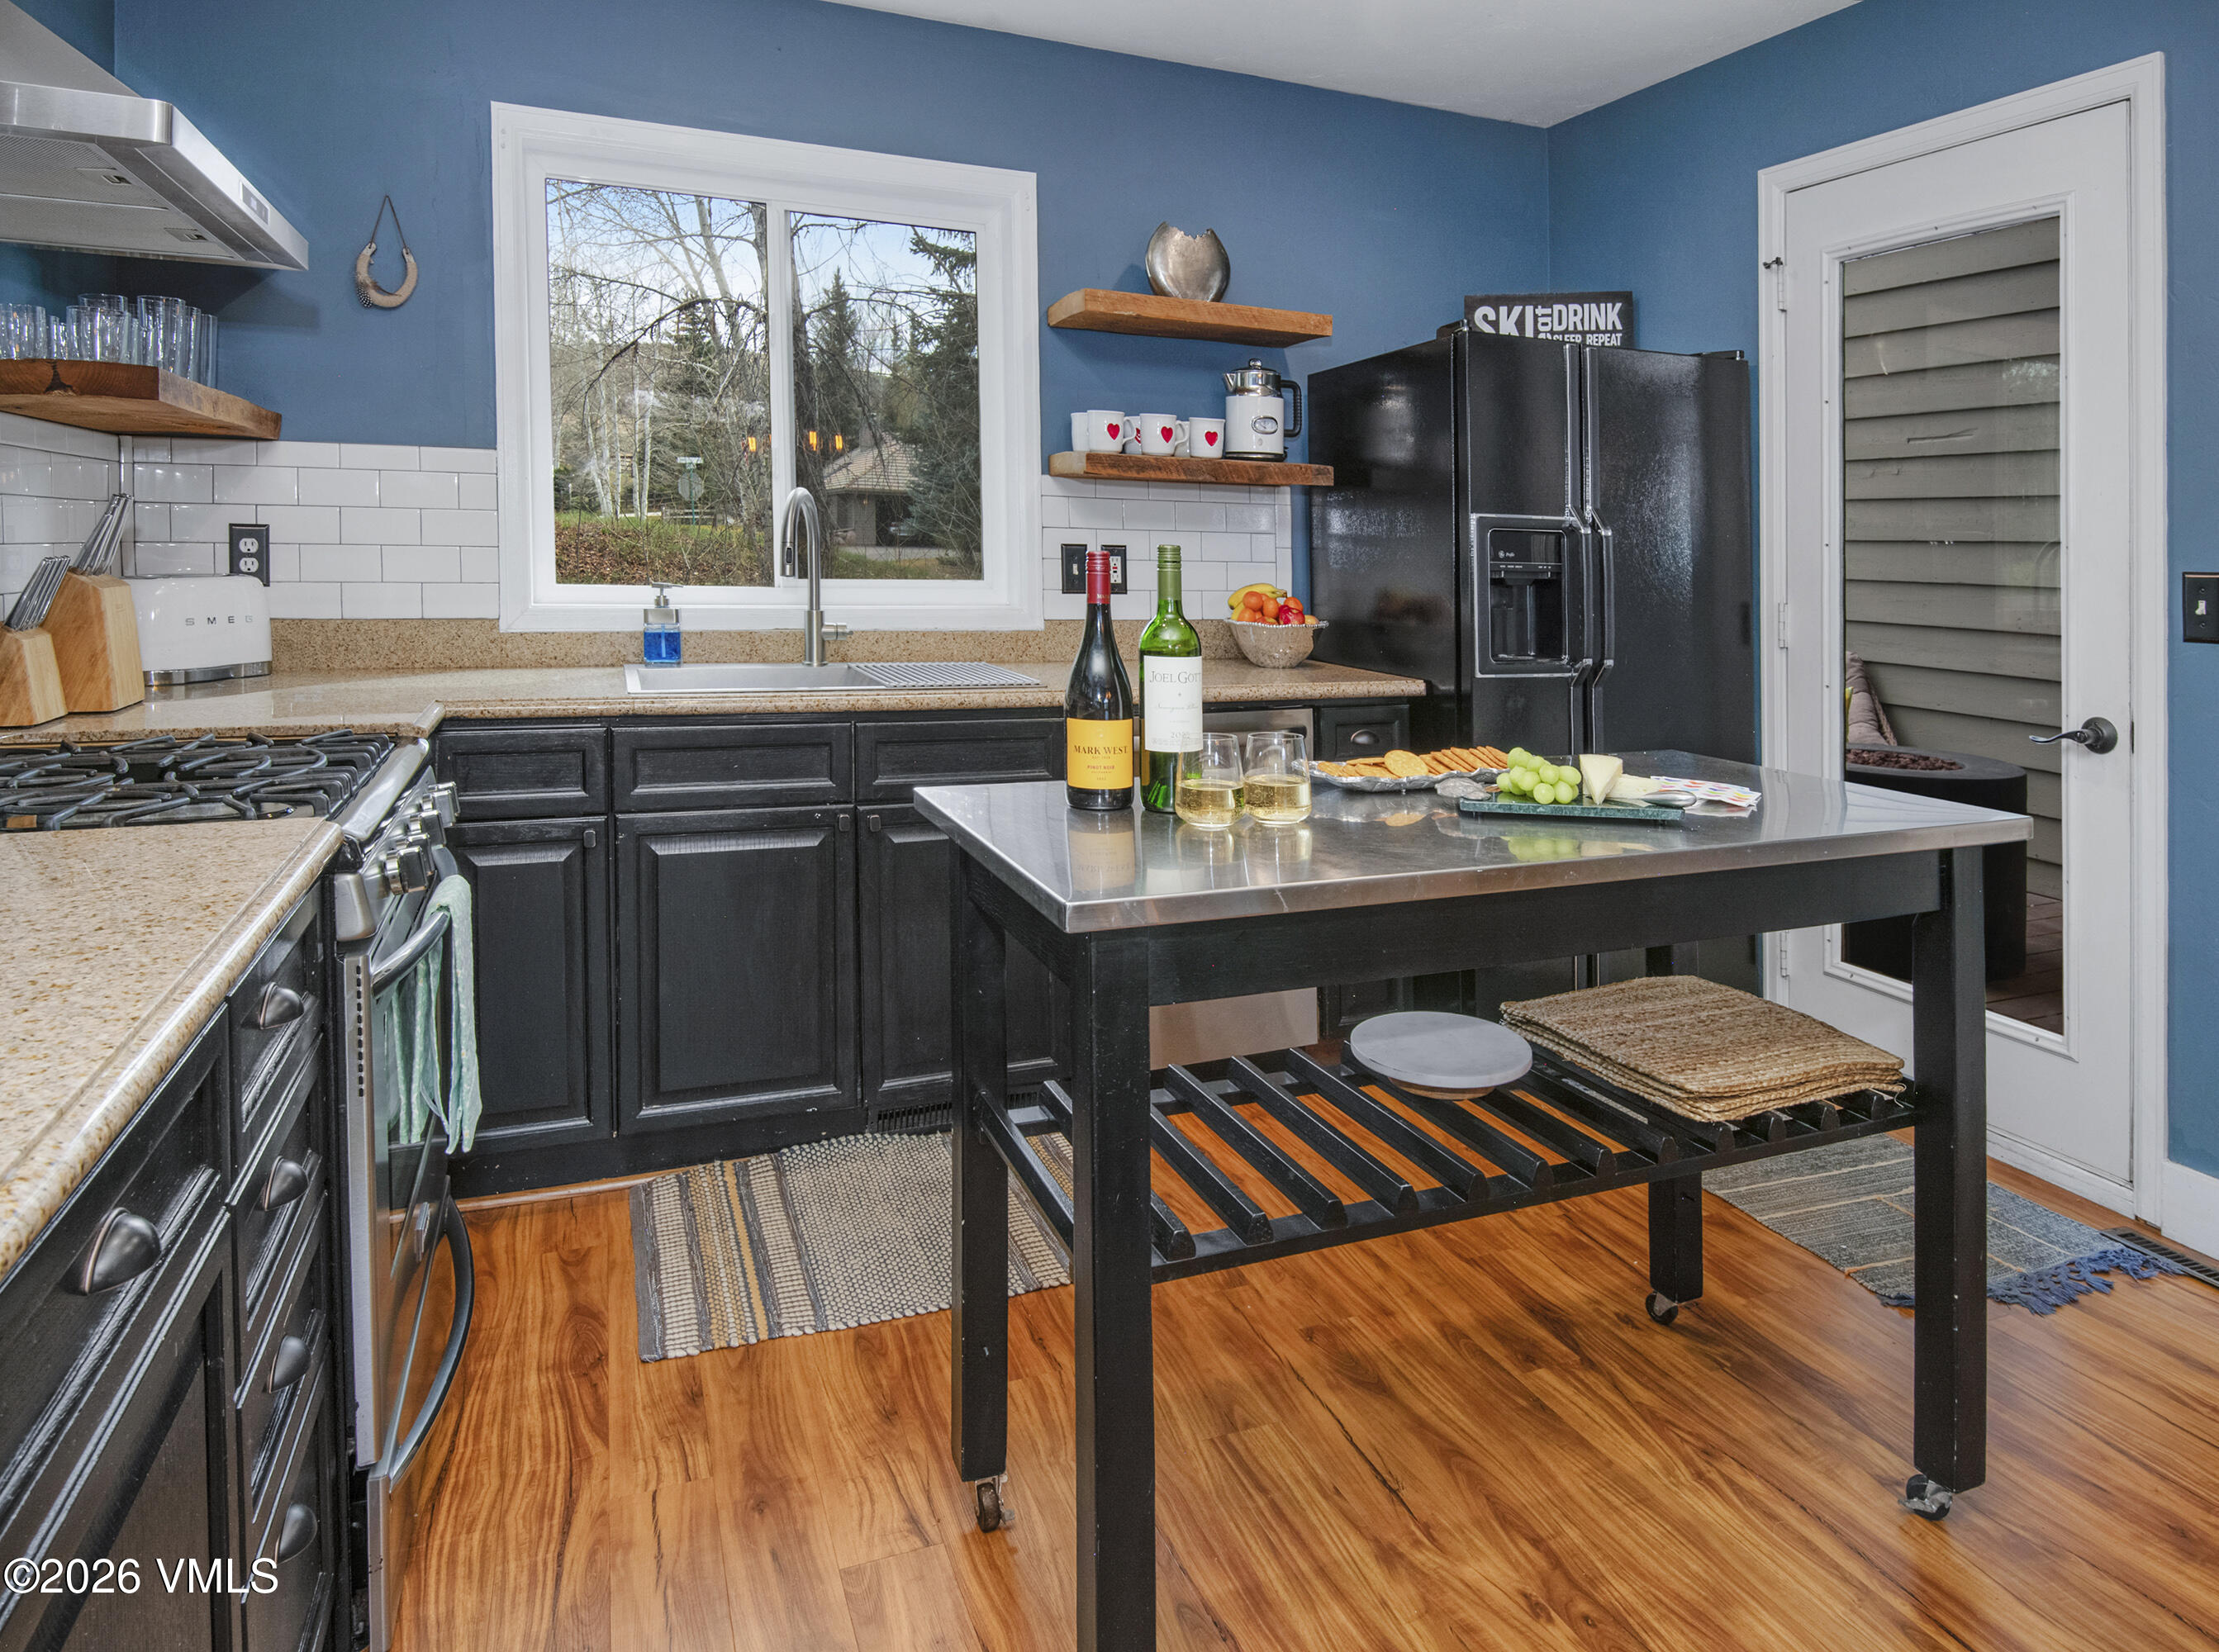
Kitchen with blue walls, dark cabinets, and a rolling island set with wine and snacks.
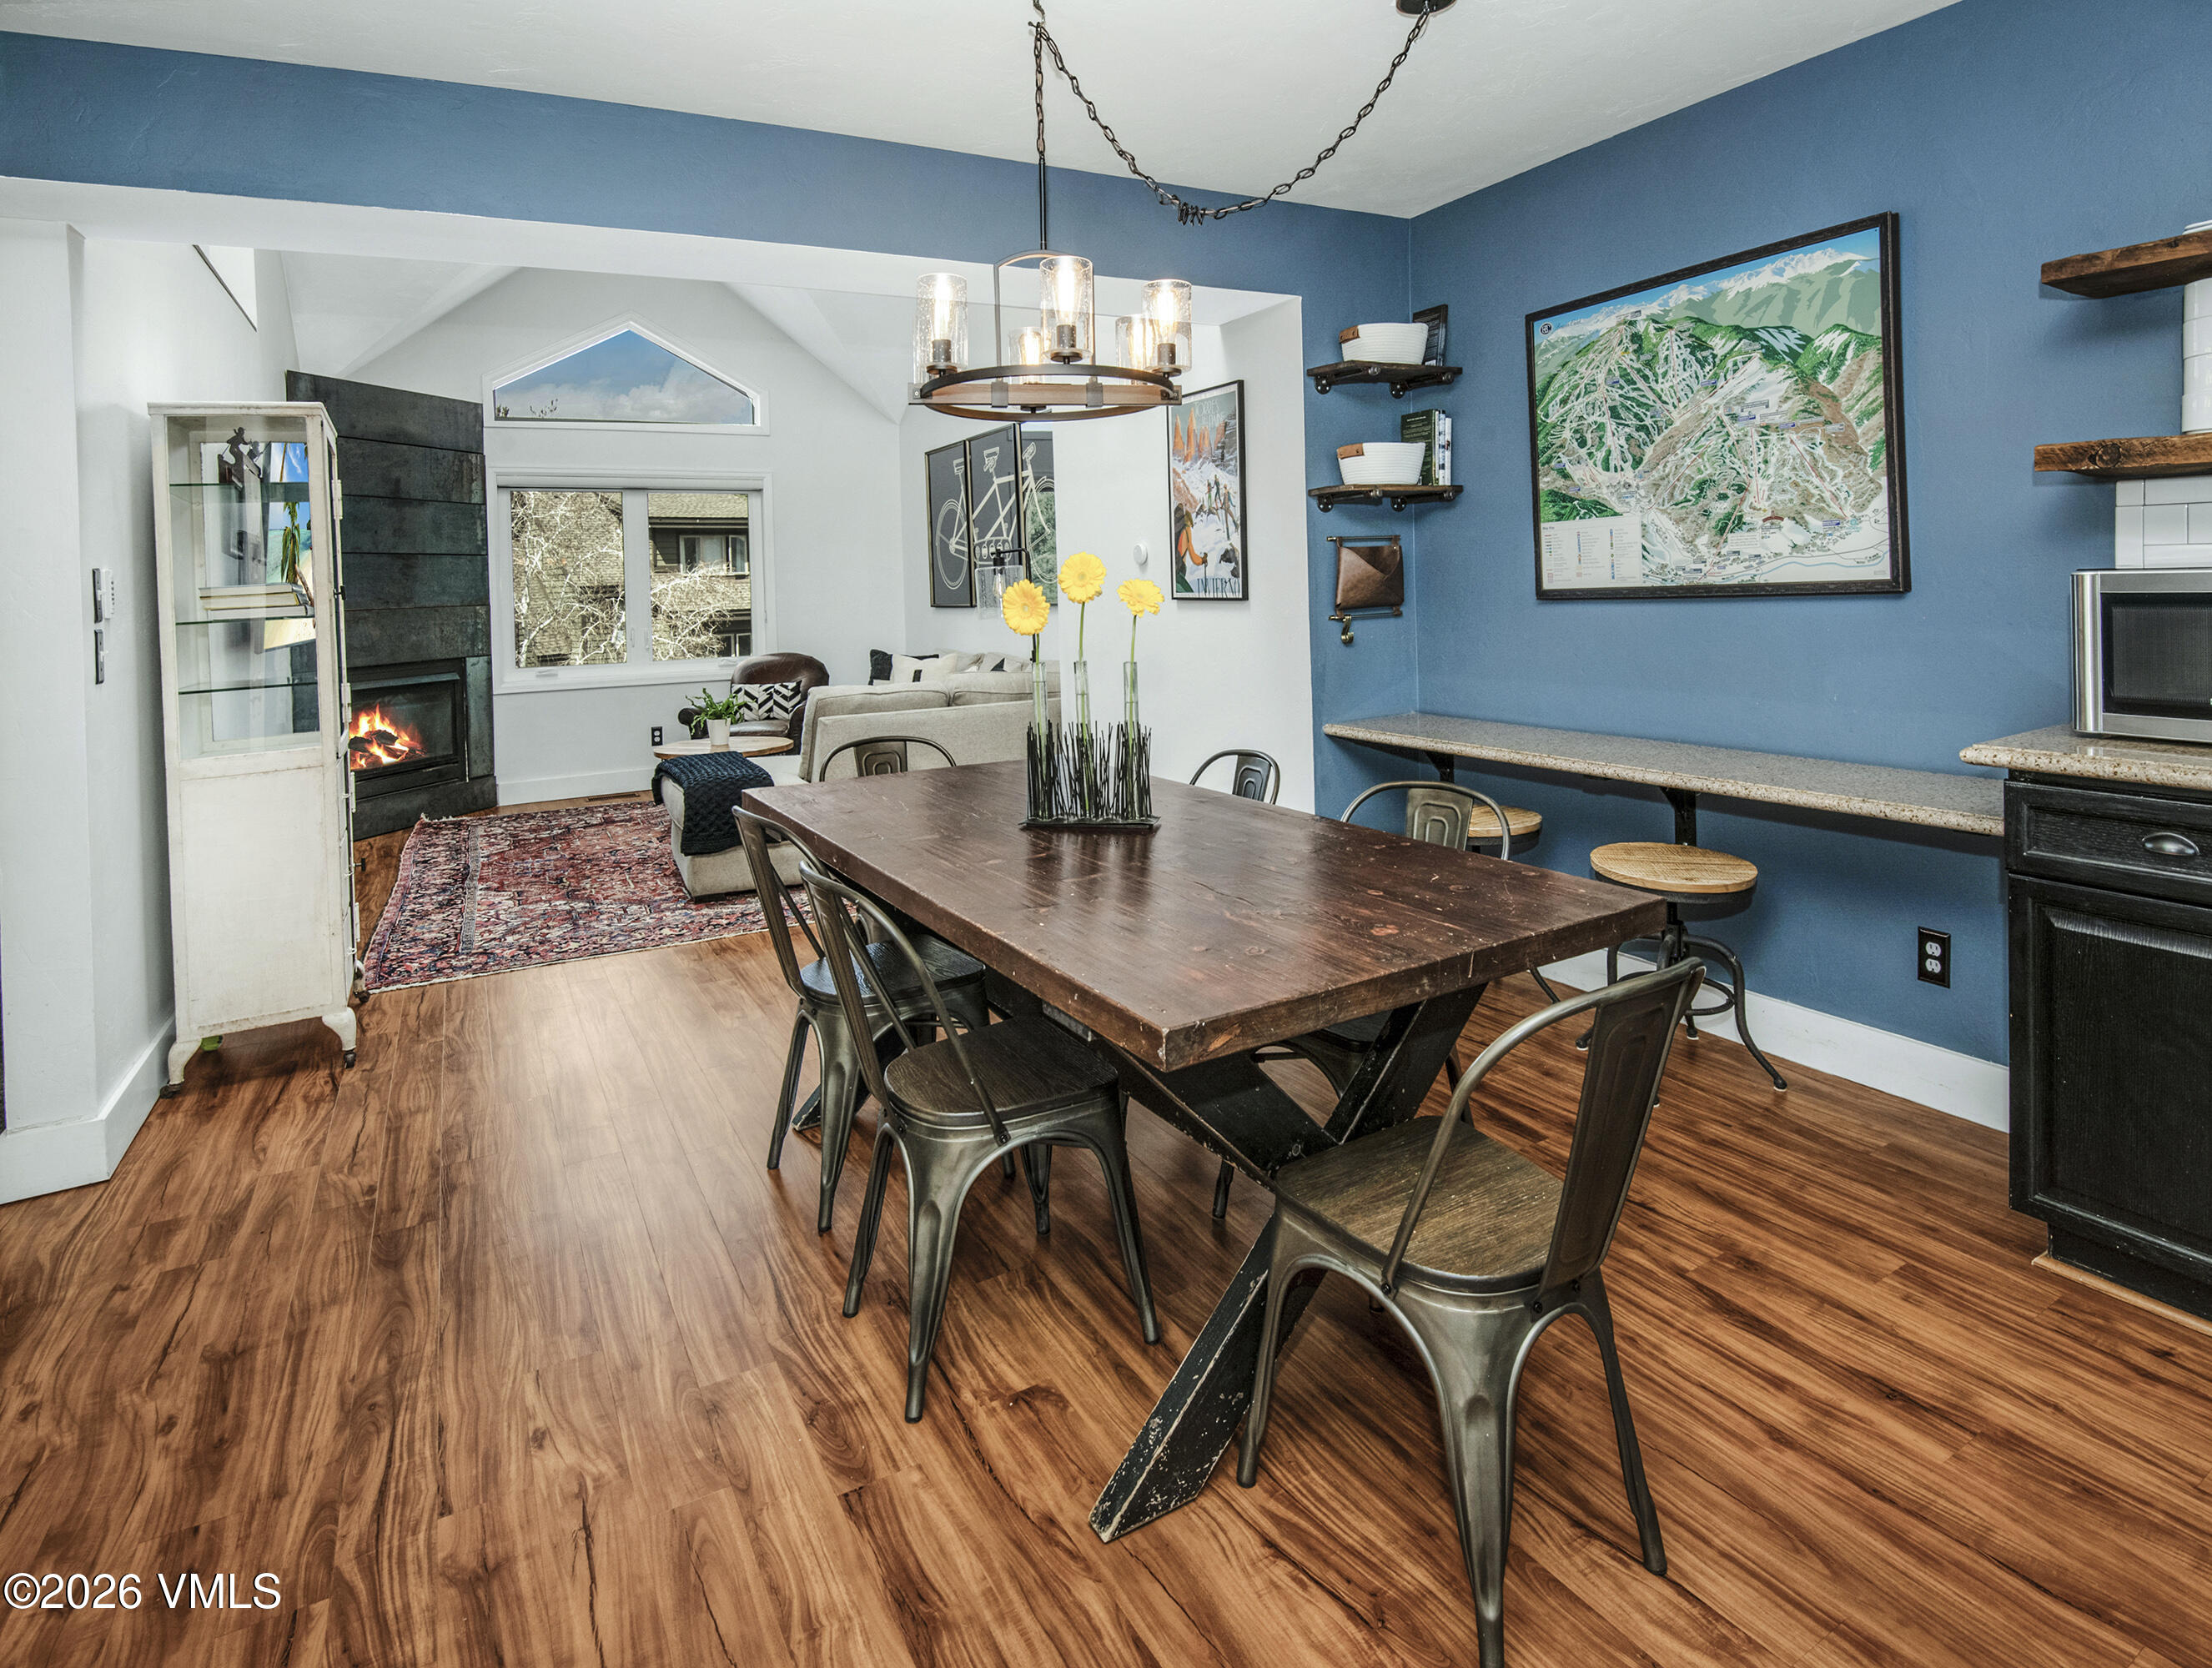
Dining area with a rustic wood table, blue walls, framed ski map, and fireplace beside the living room.
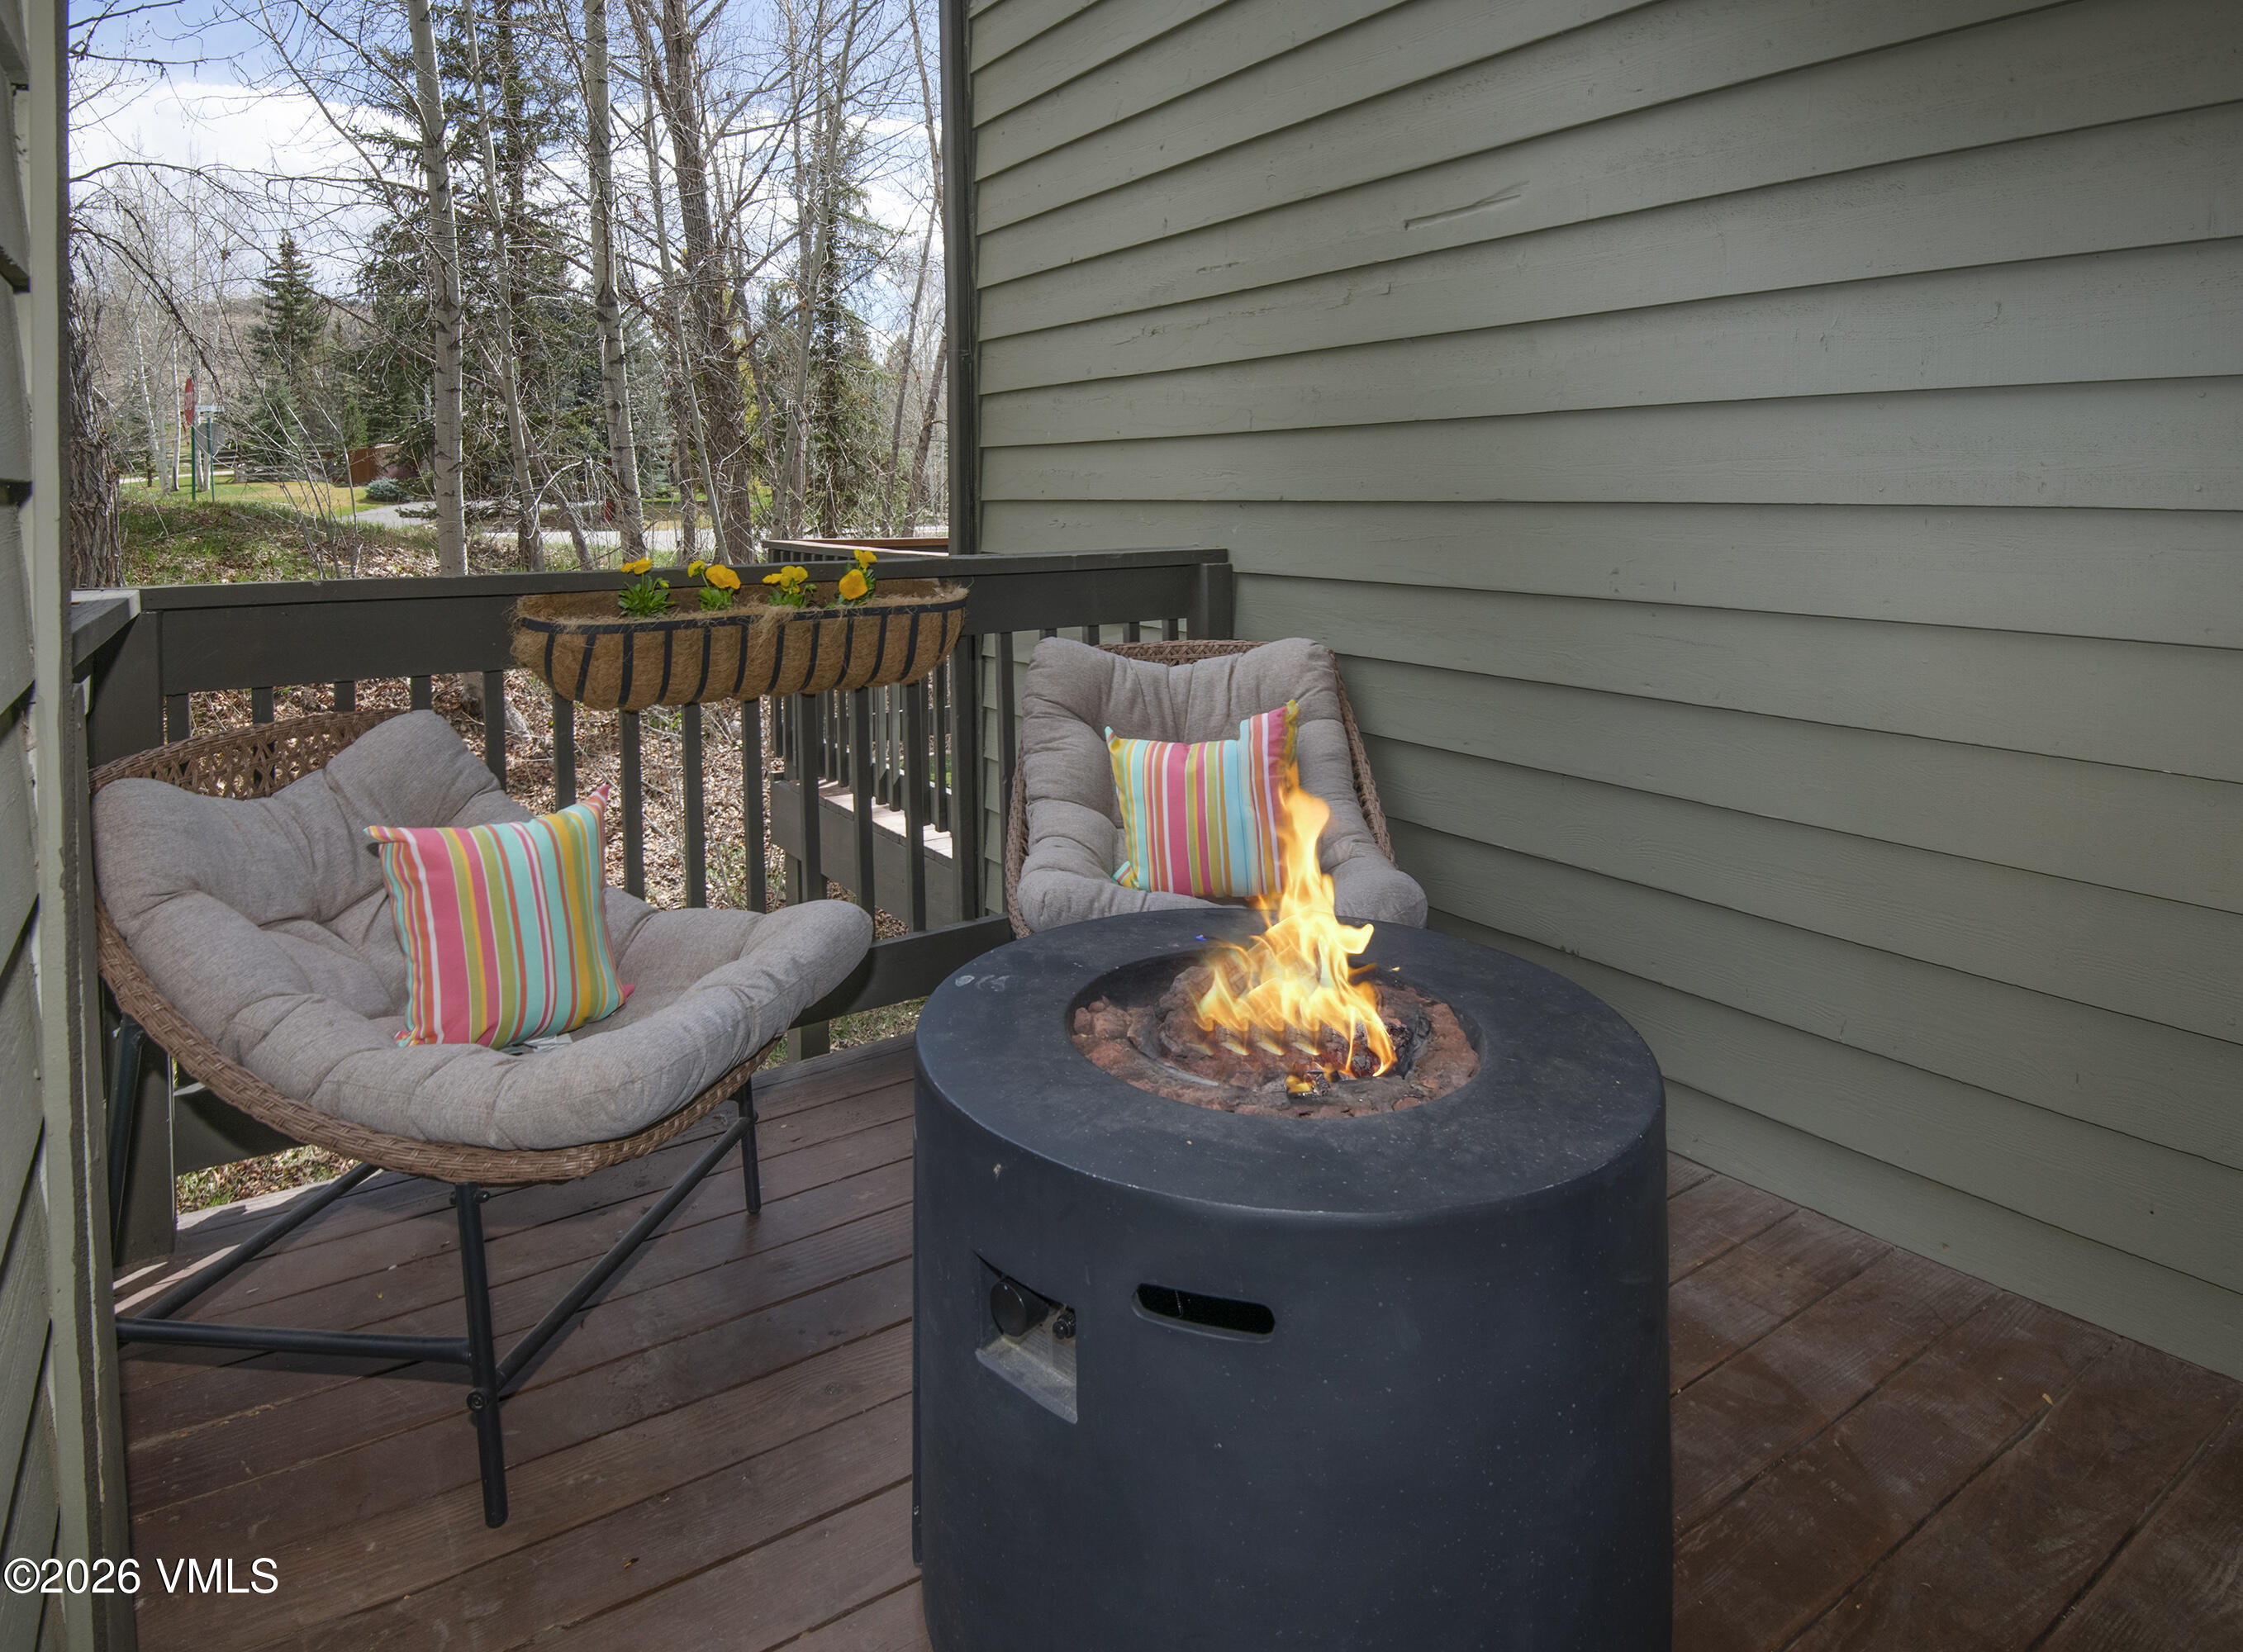
Deck with a lit round fire pit, two cushioned chairs, and colorful striped pillows.
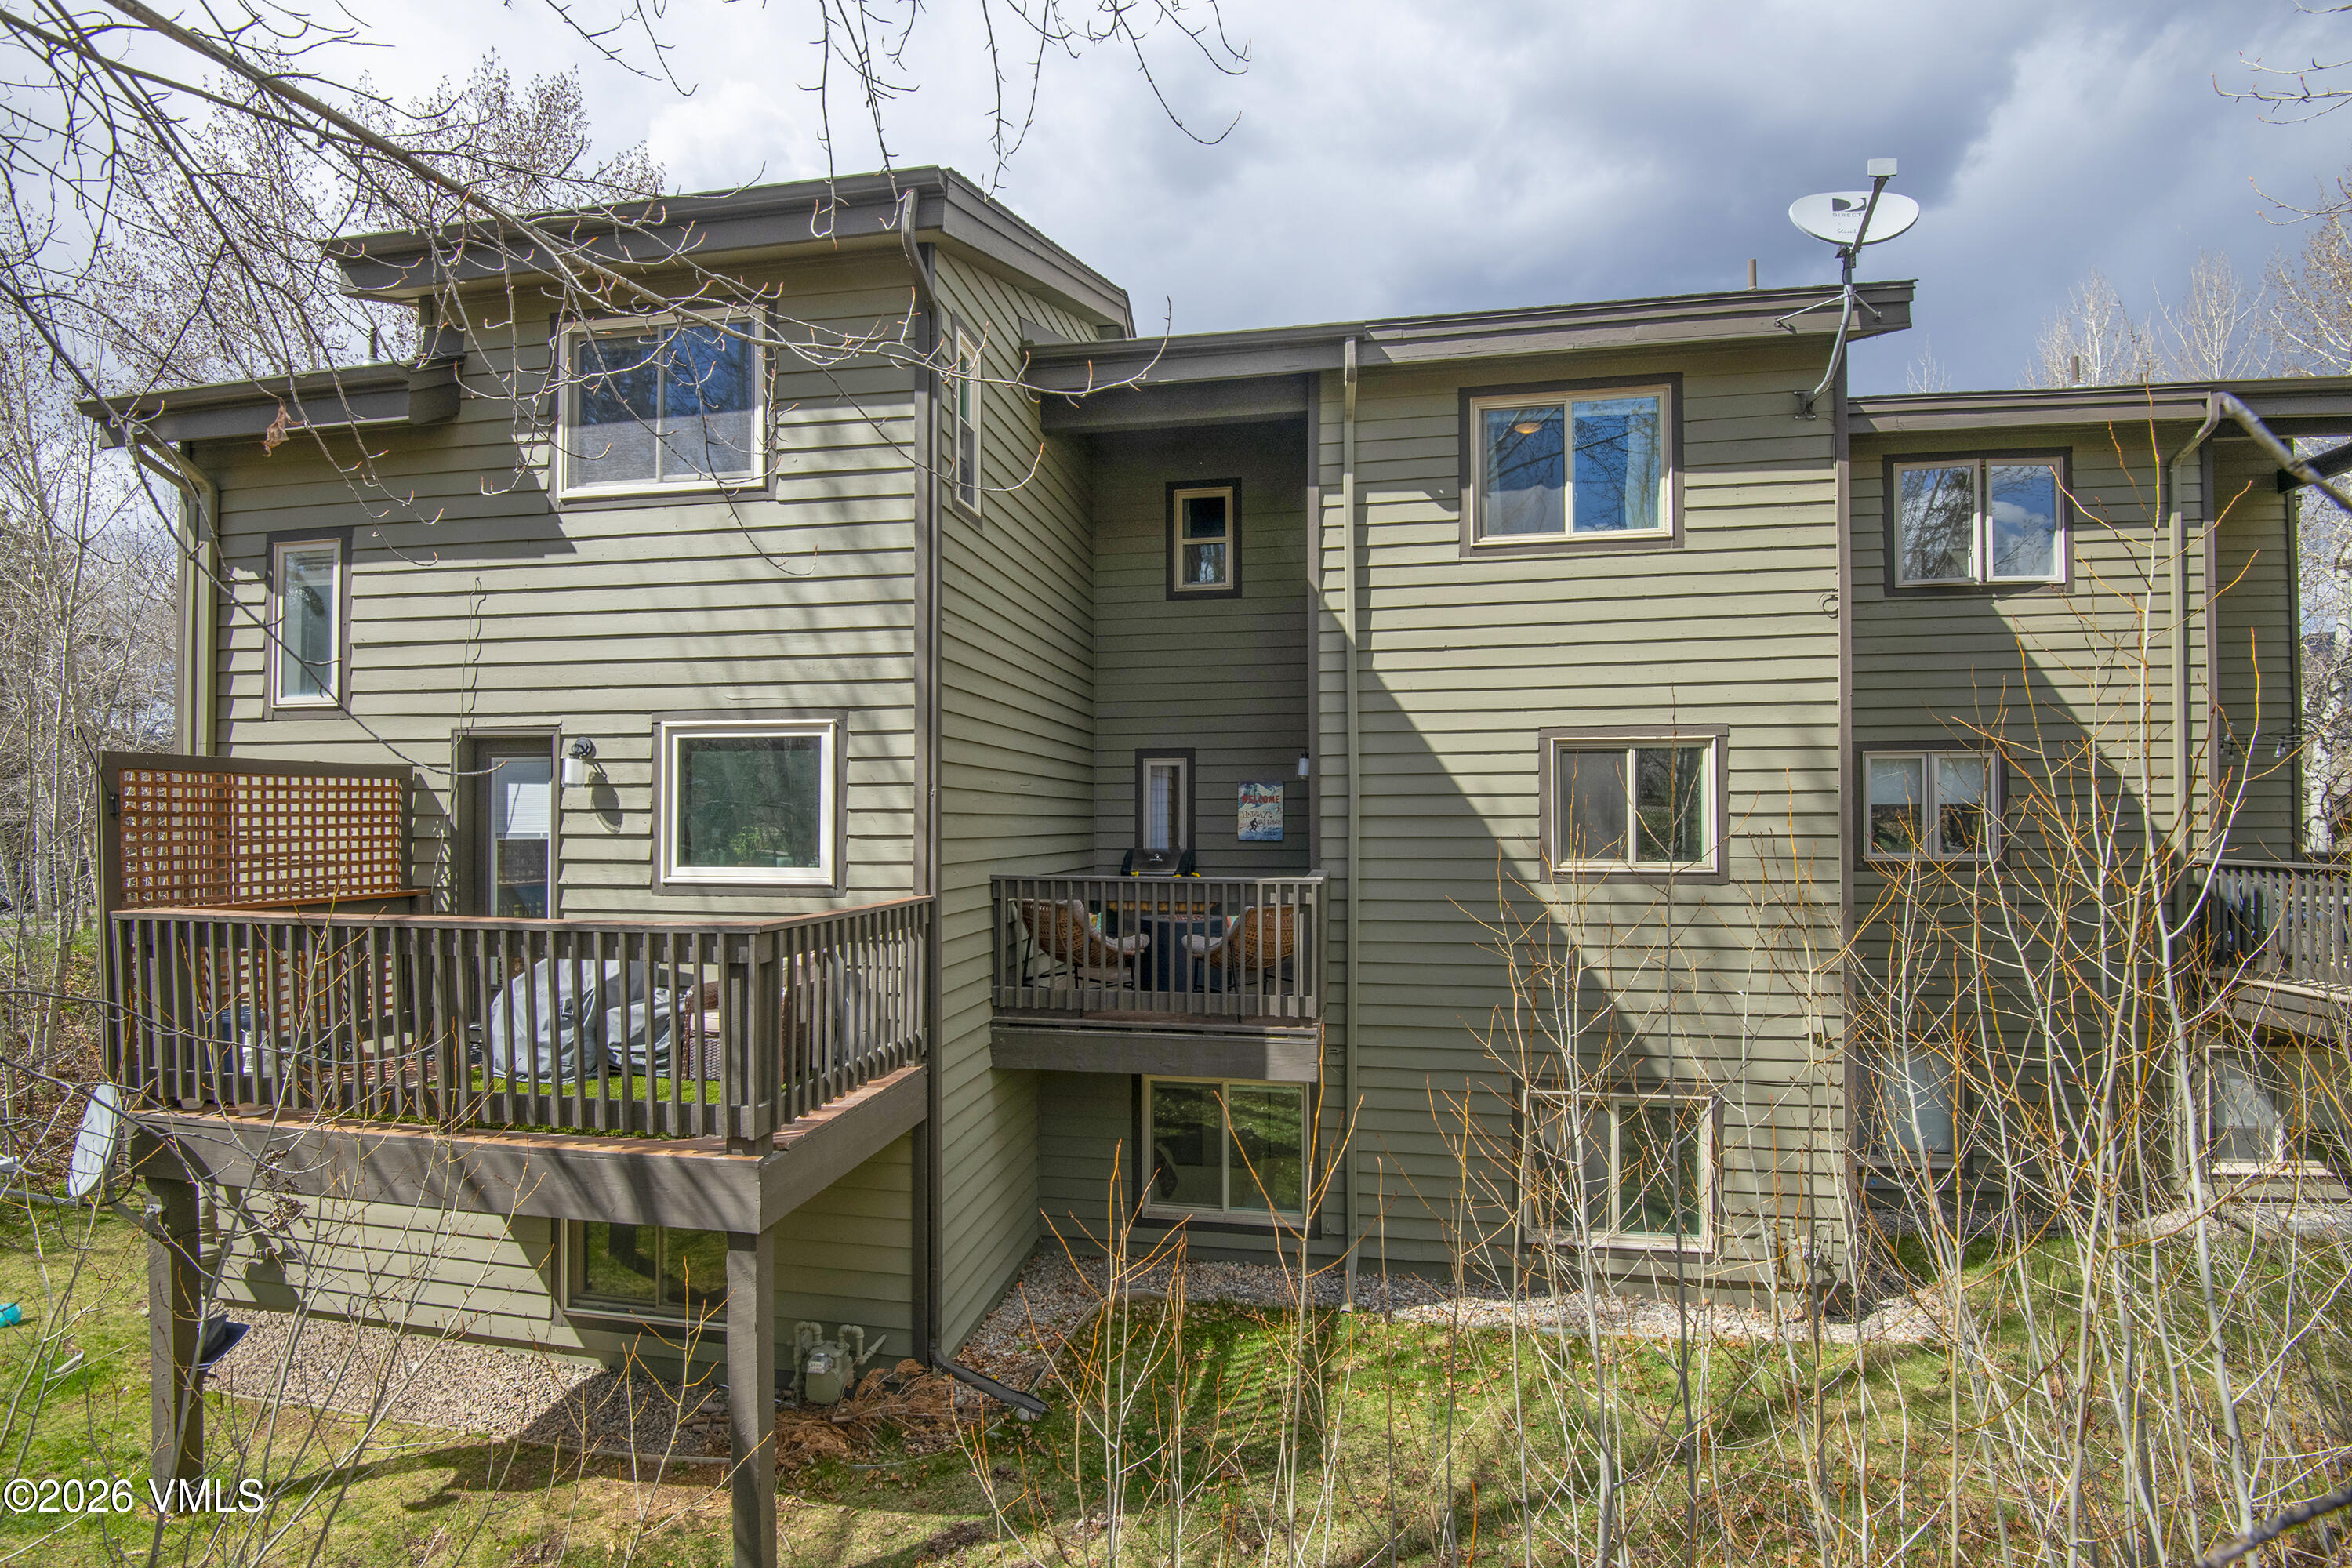
Multi-level home exterior with two raised wooden decks and muted green siding.
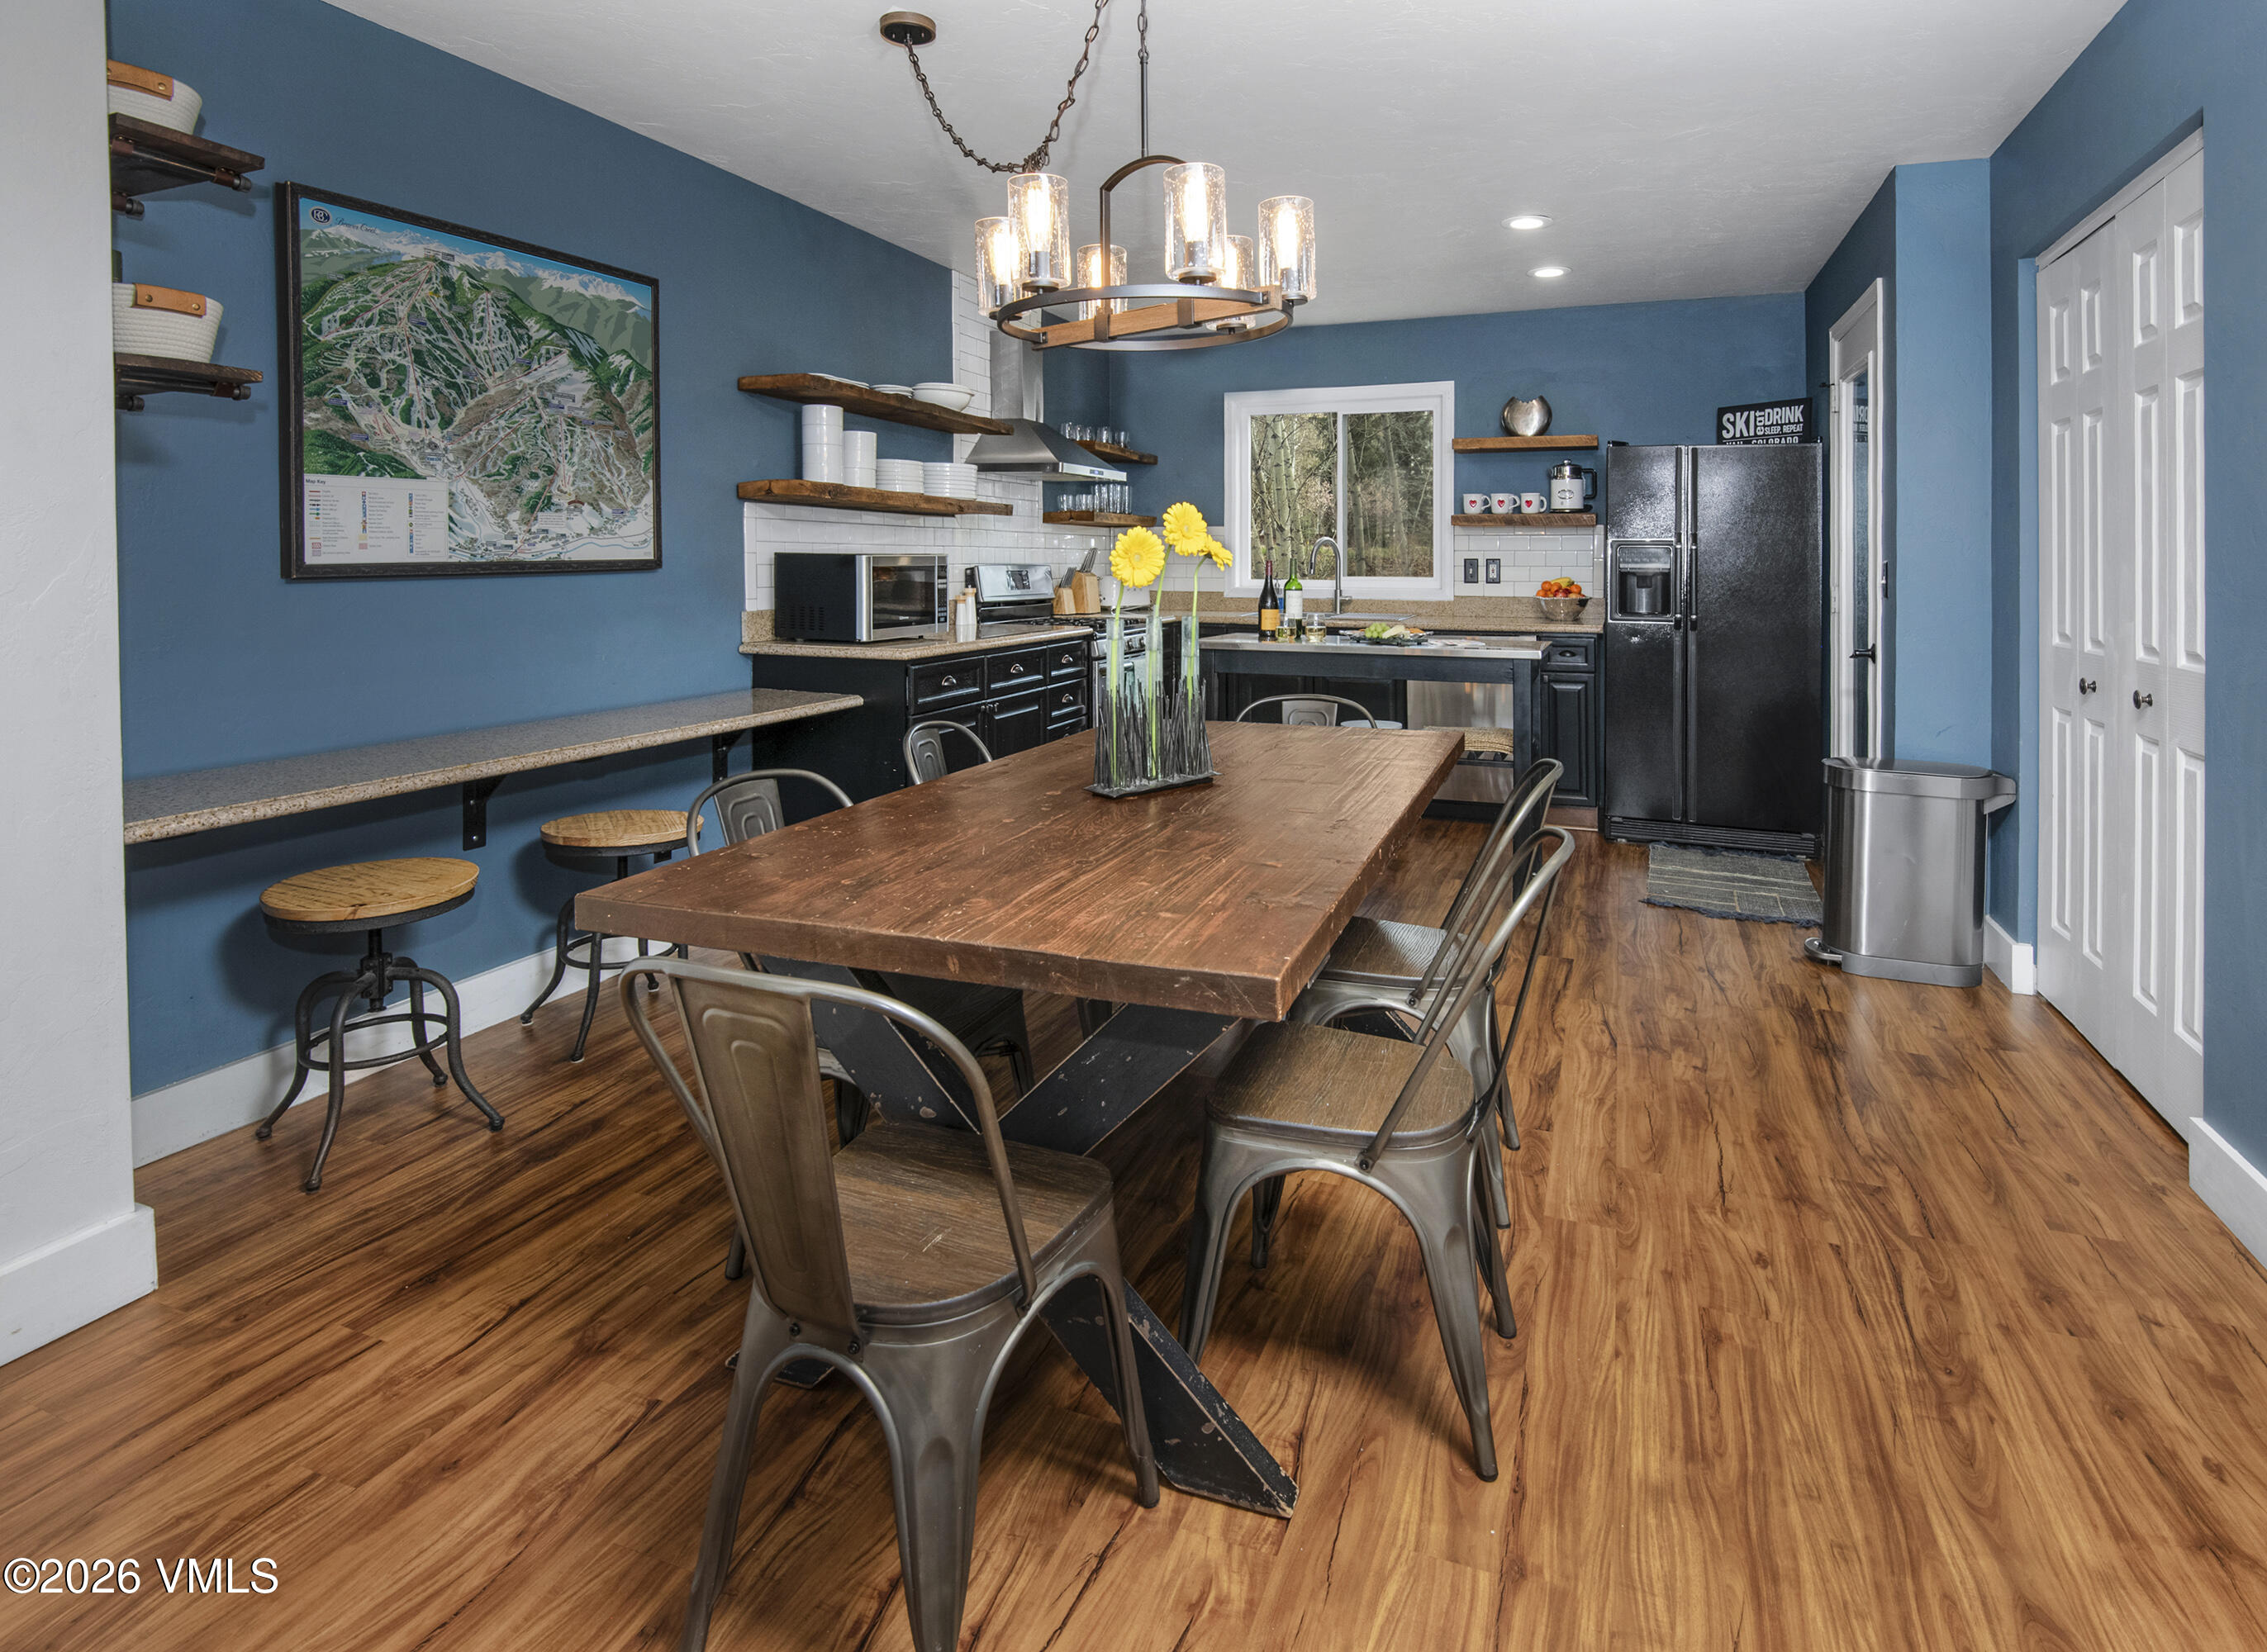
Kitchen and dining area with blue walls, a large wooden table, and black appliances.
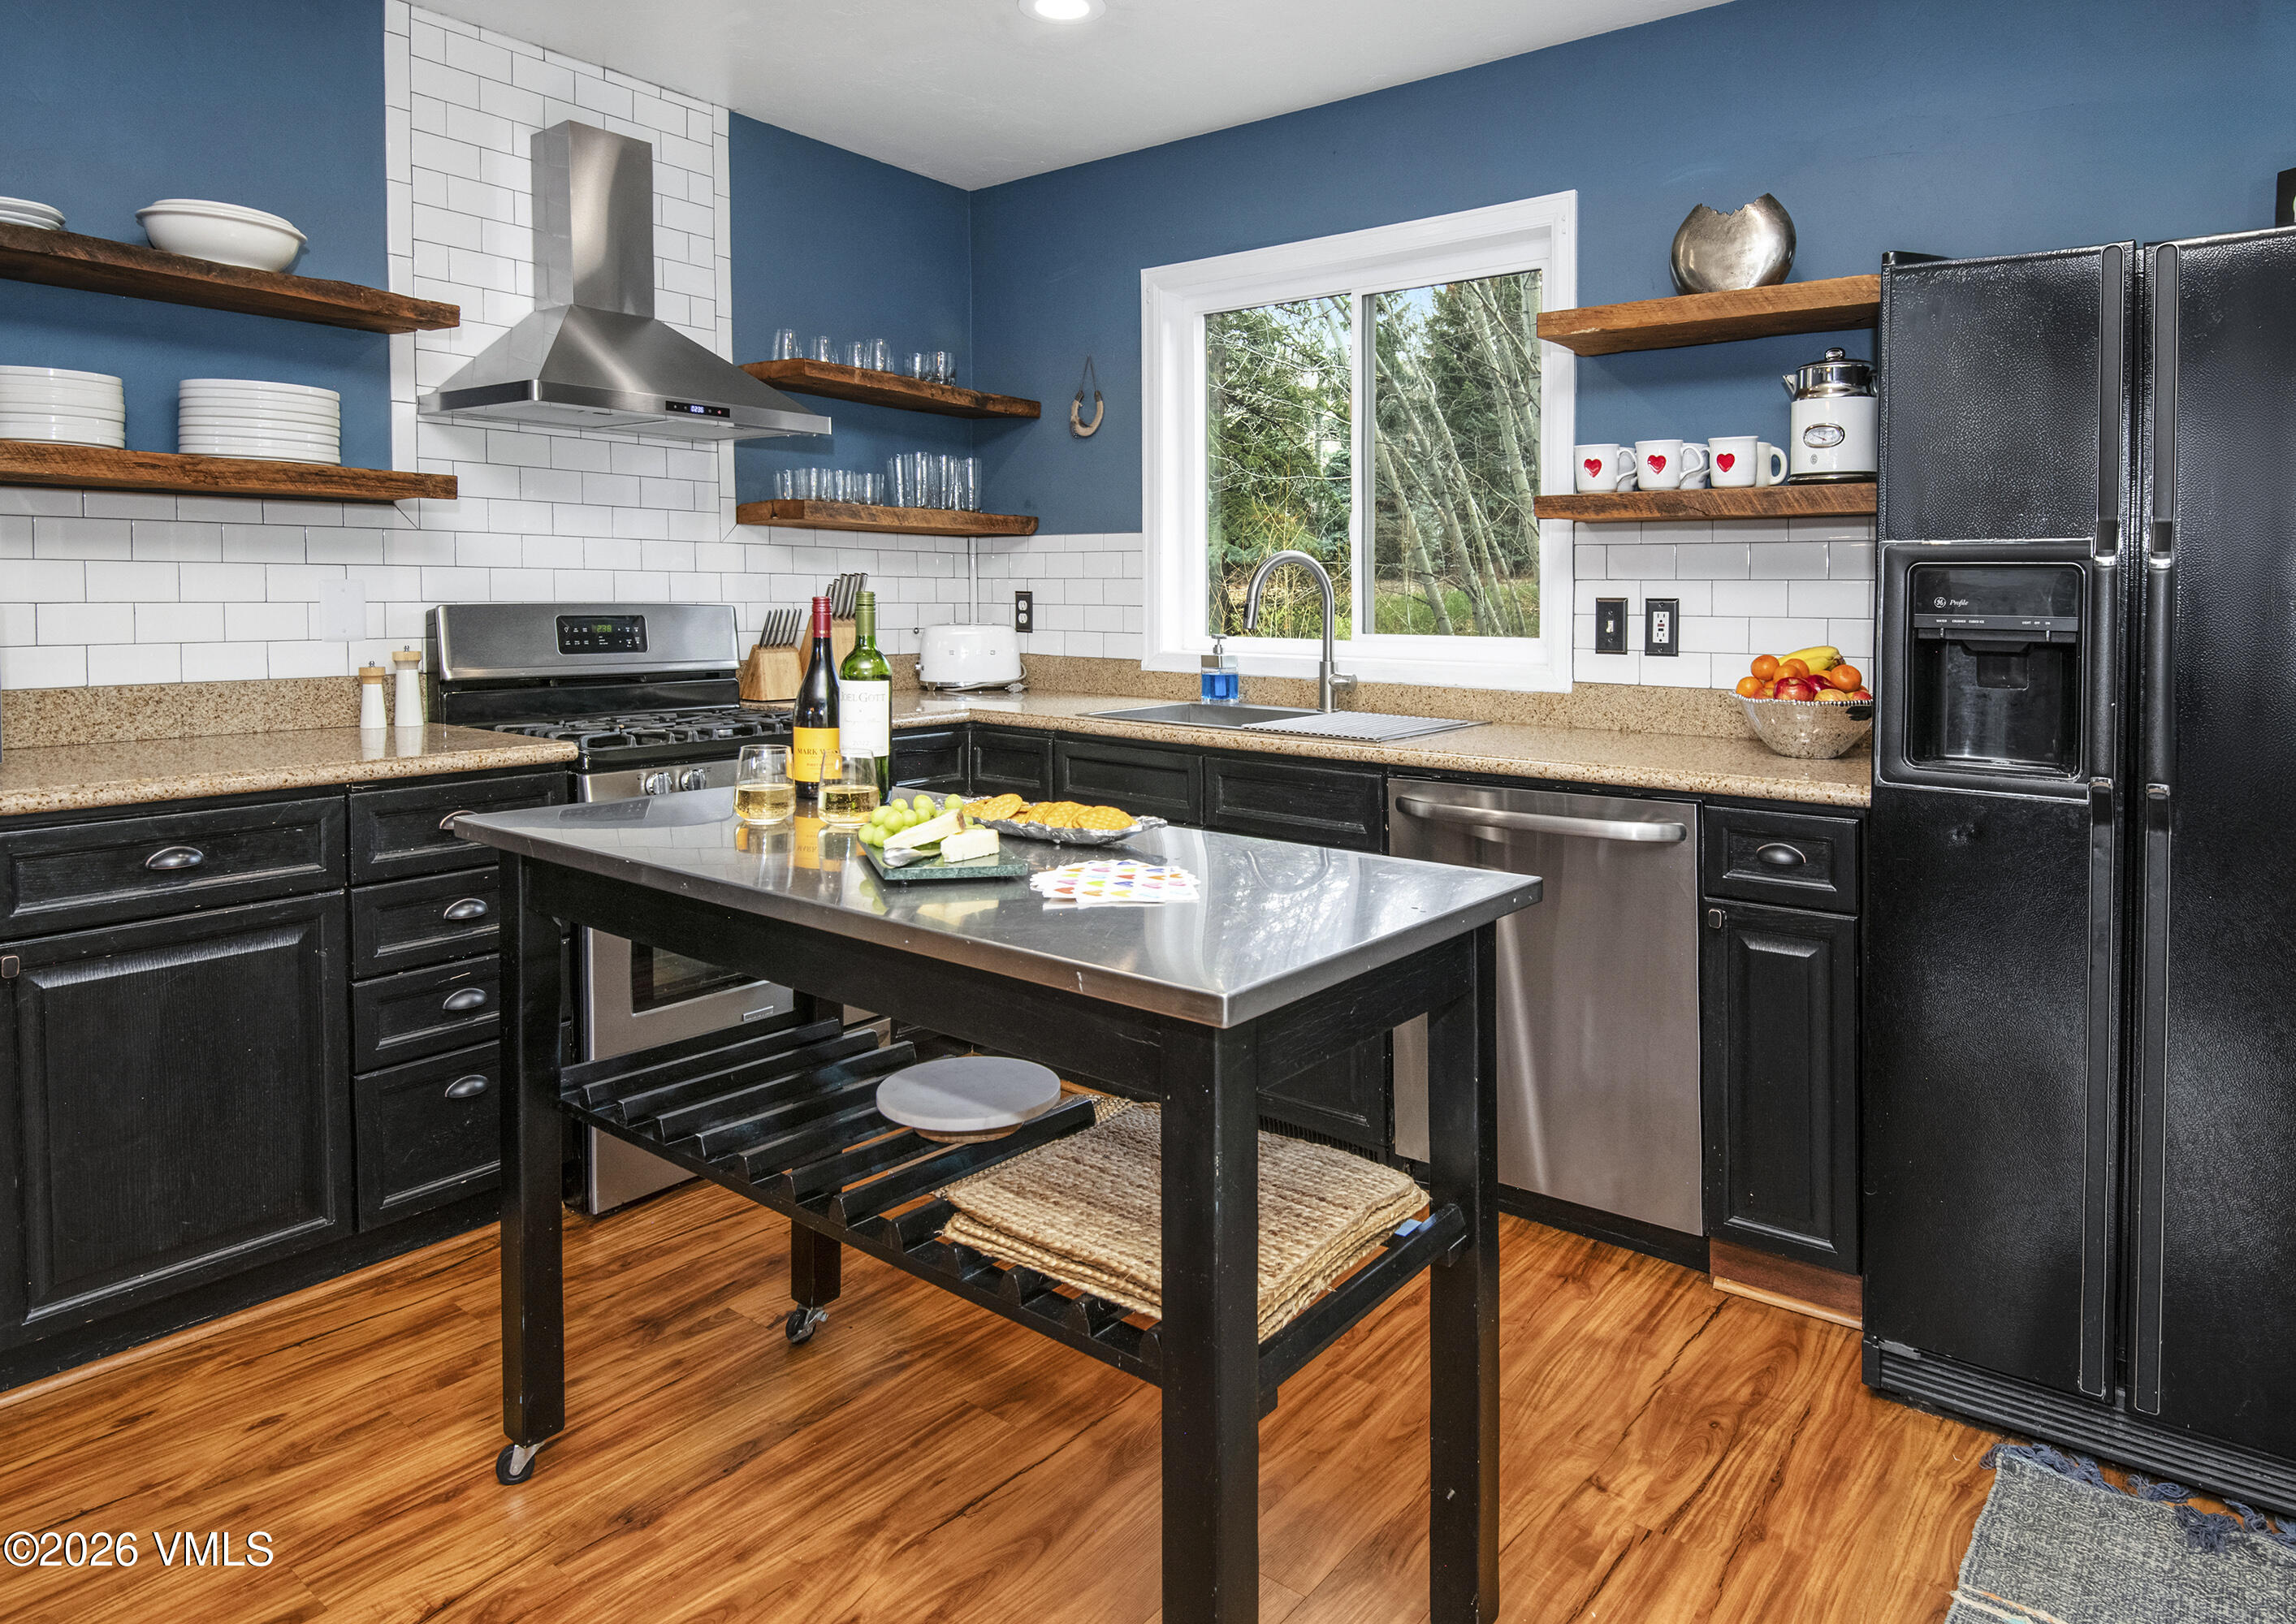
Kitchen with a central island, black cabinetry, blue walls, and a window overlooking trees.
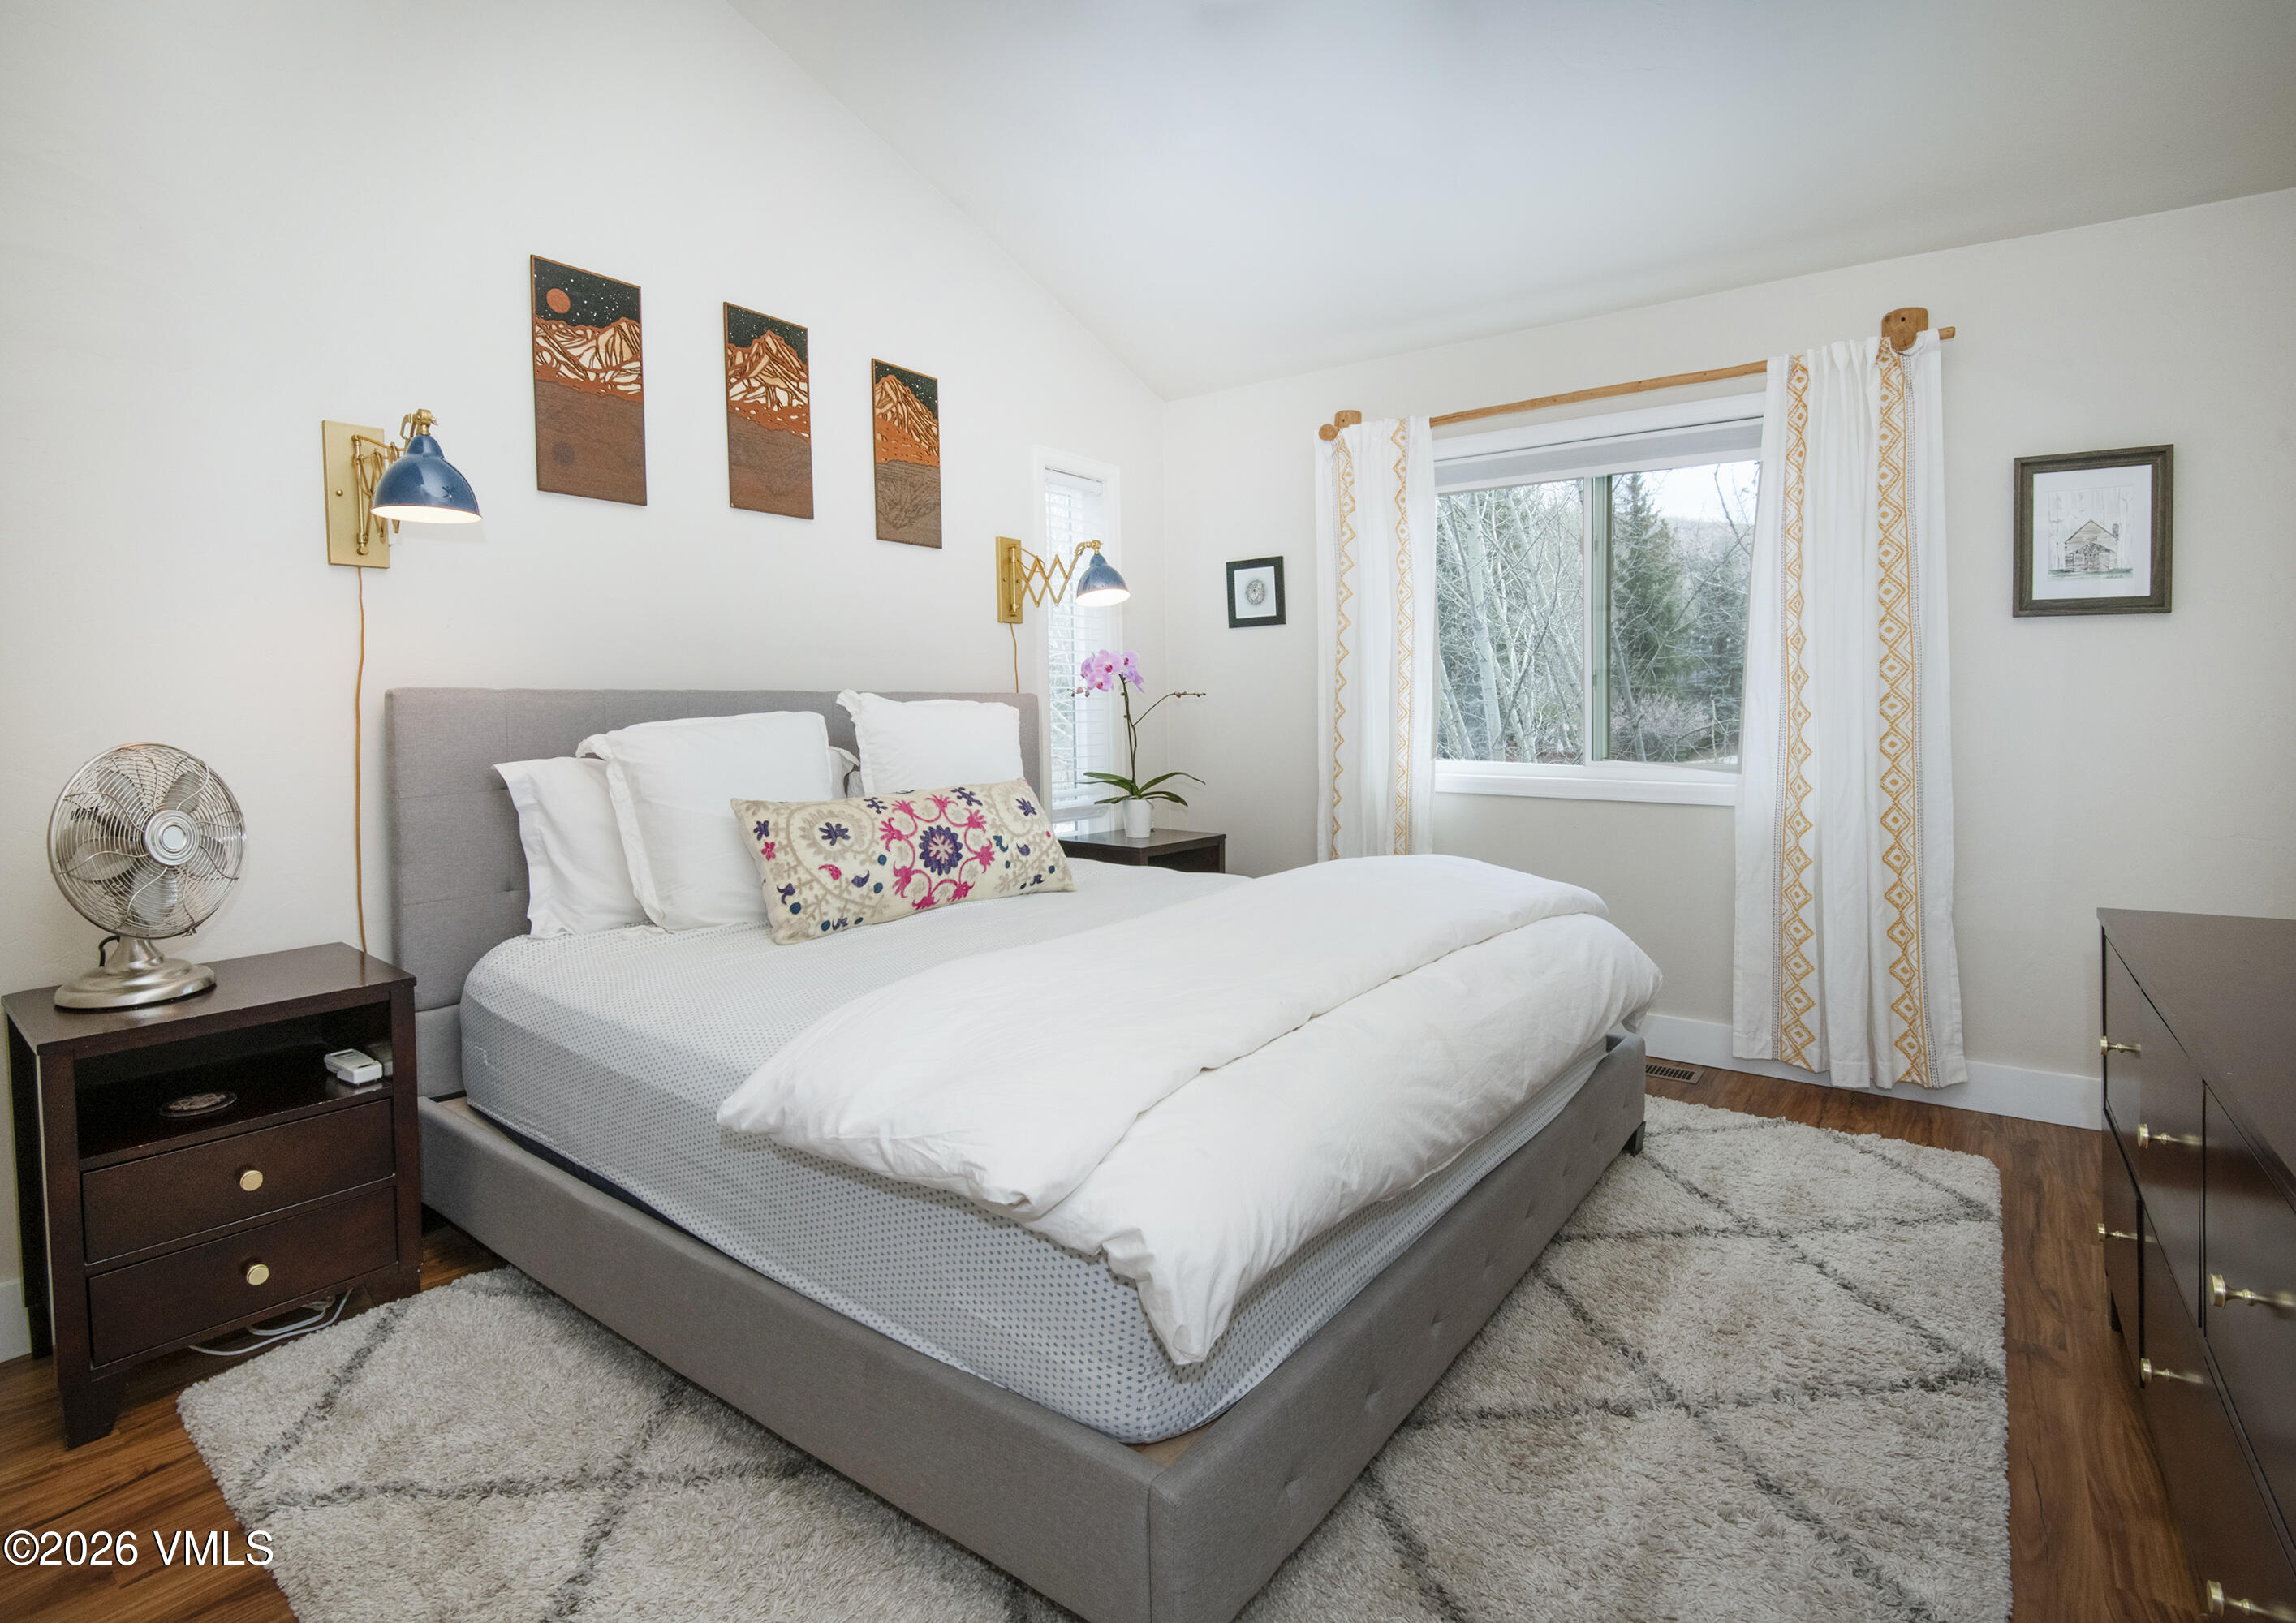
Bedroom with a gray upholstered bed, white bedding, patterned curtains, and hardwood floors.
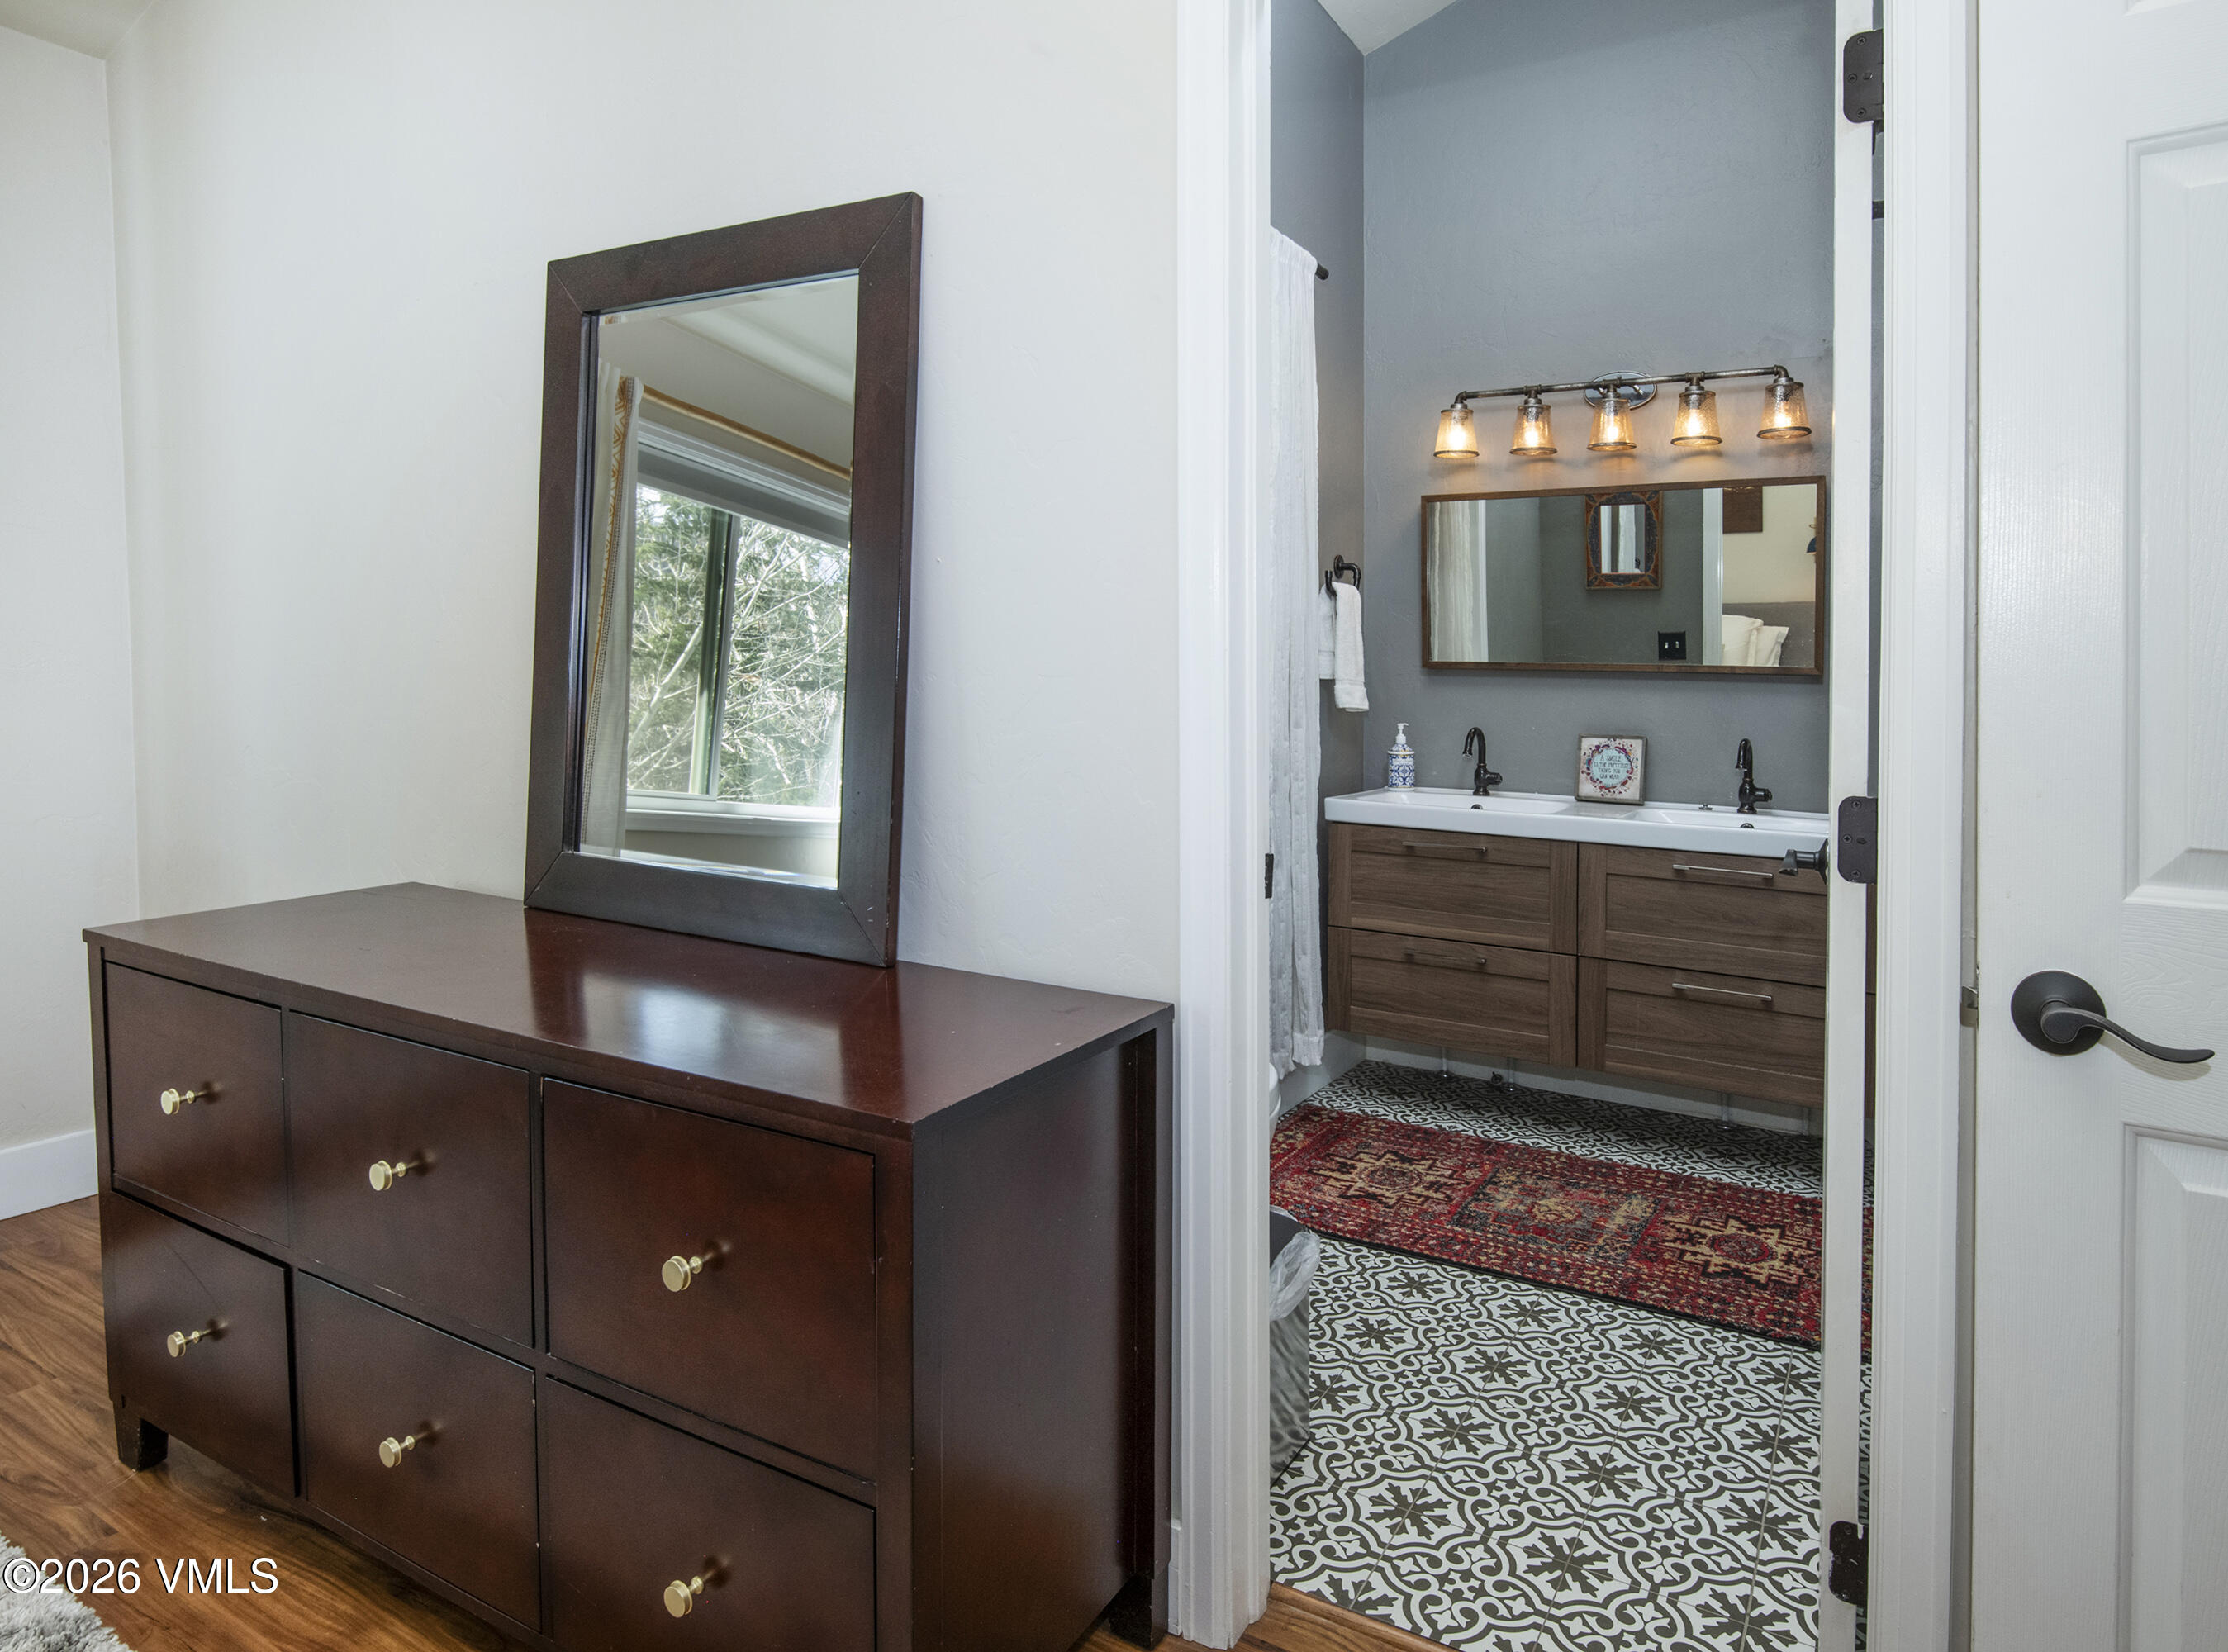
Bathroom with a double-sink wood vanity, patterned tile floor, and adjoining room with a dark wood dresser.
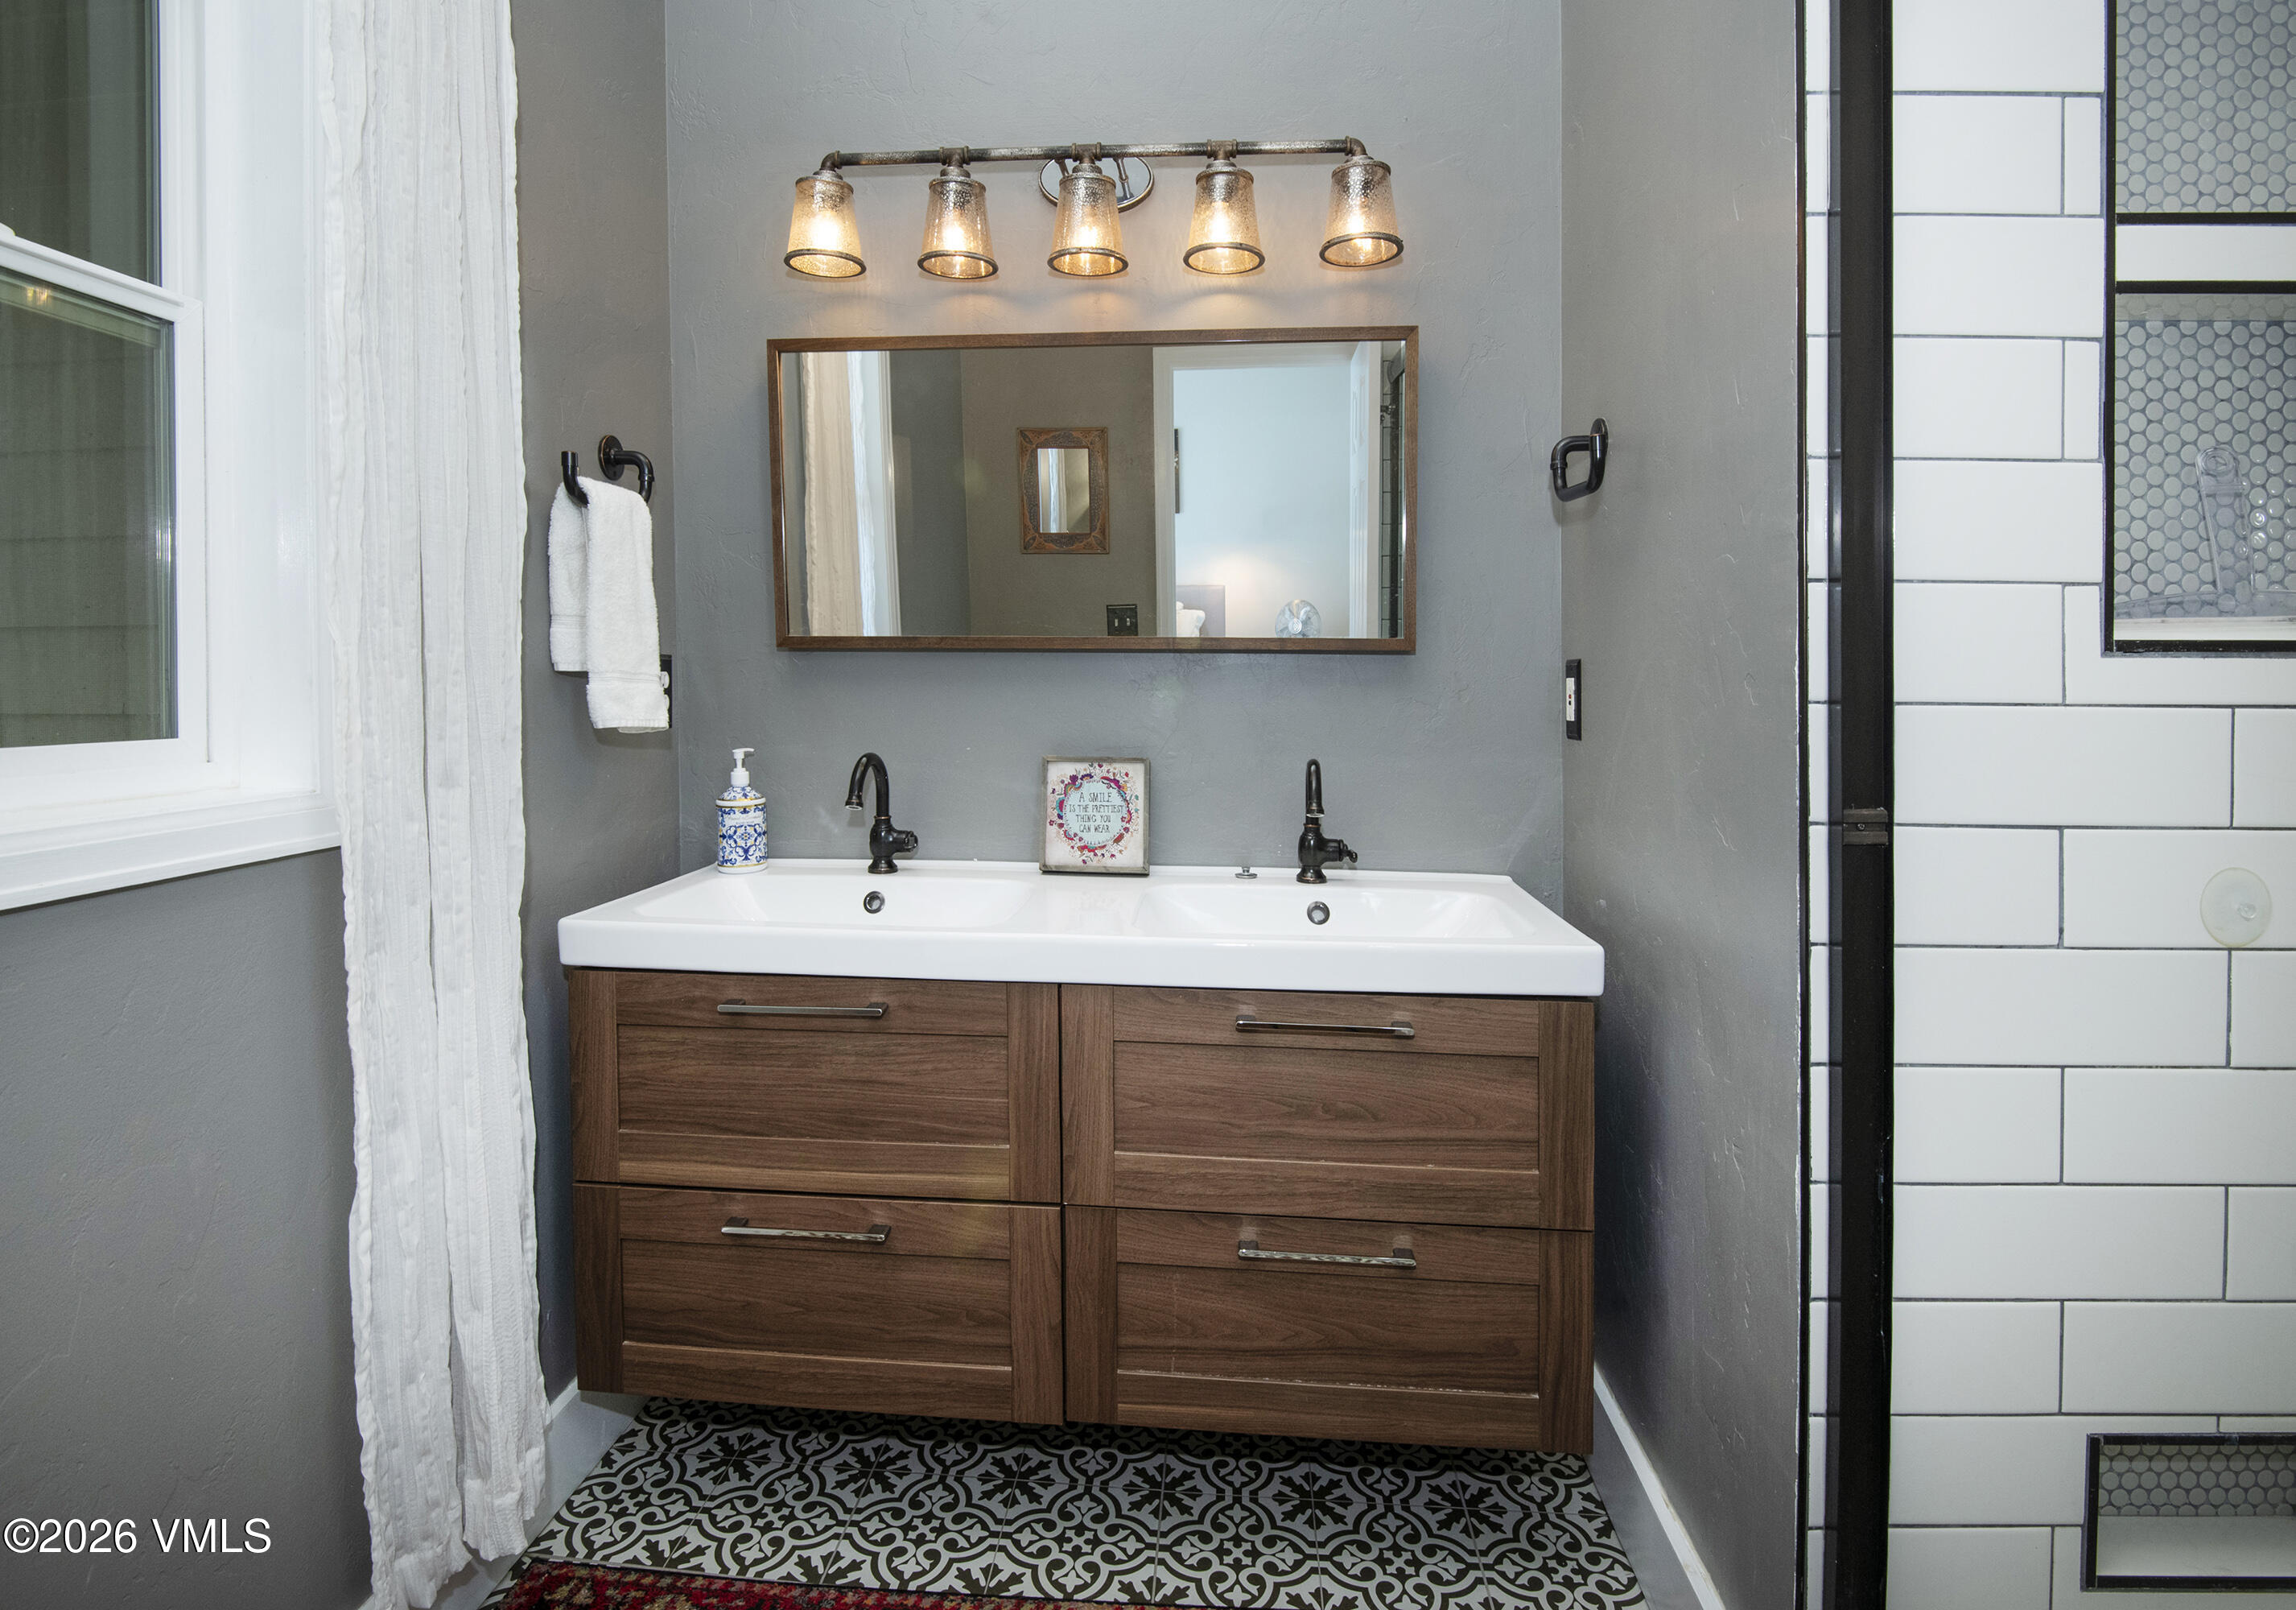
Bathroom with a double-sink wood vanity, patterned tile floor, and white subway-tile shower.
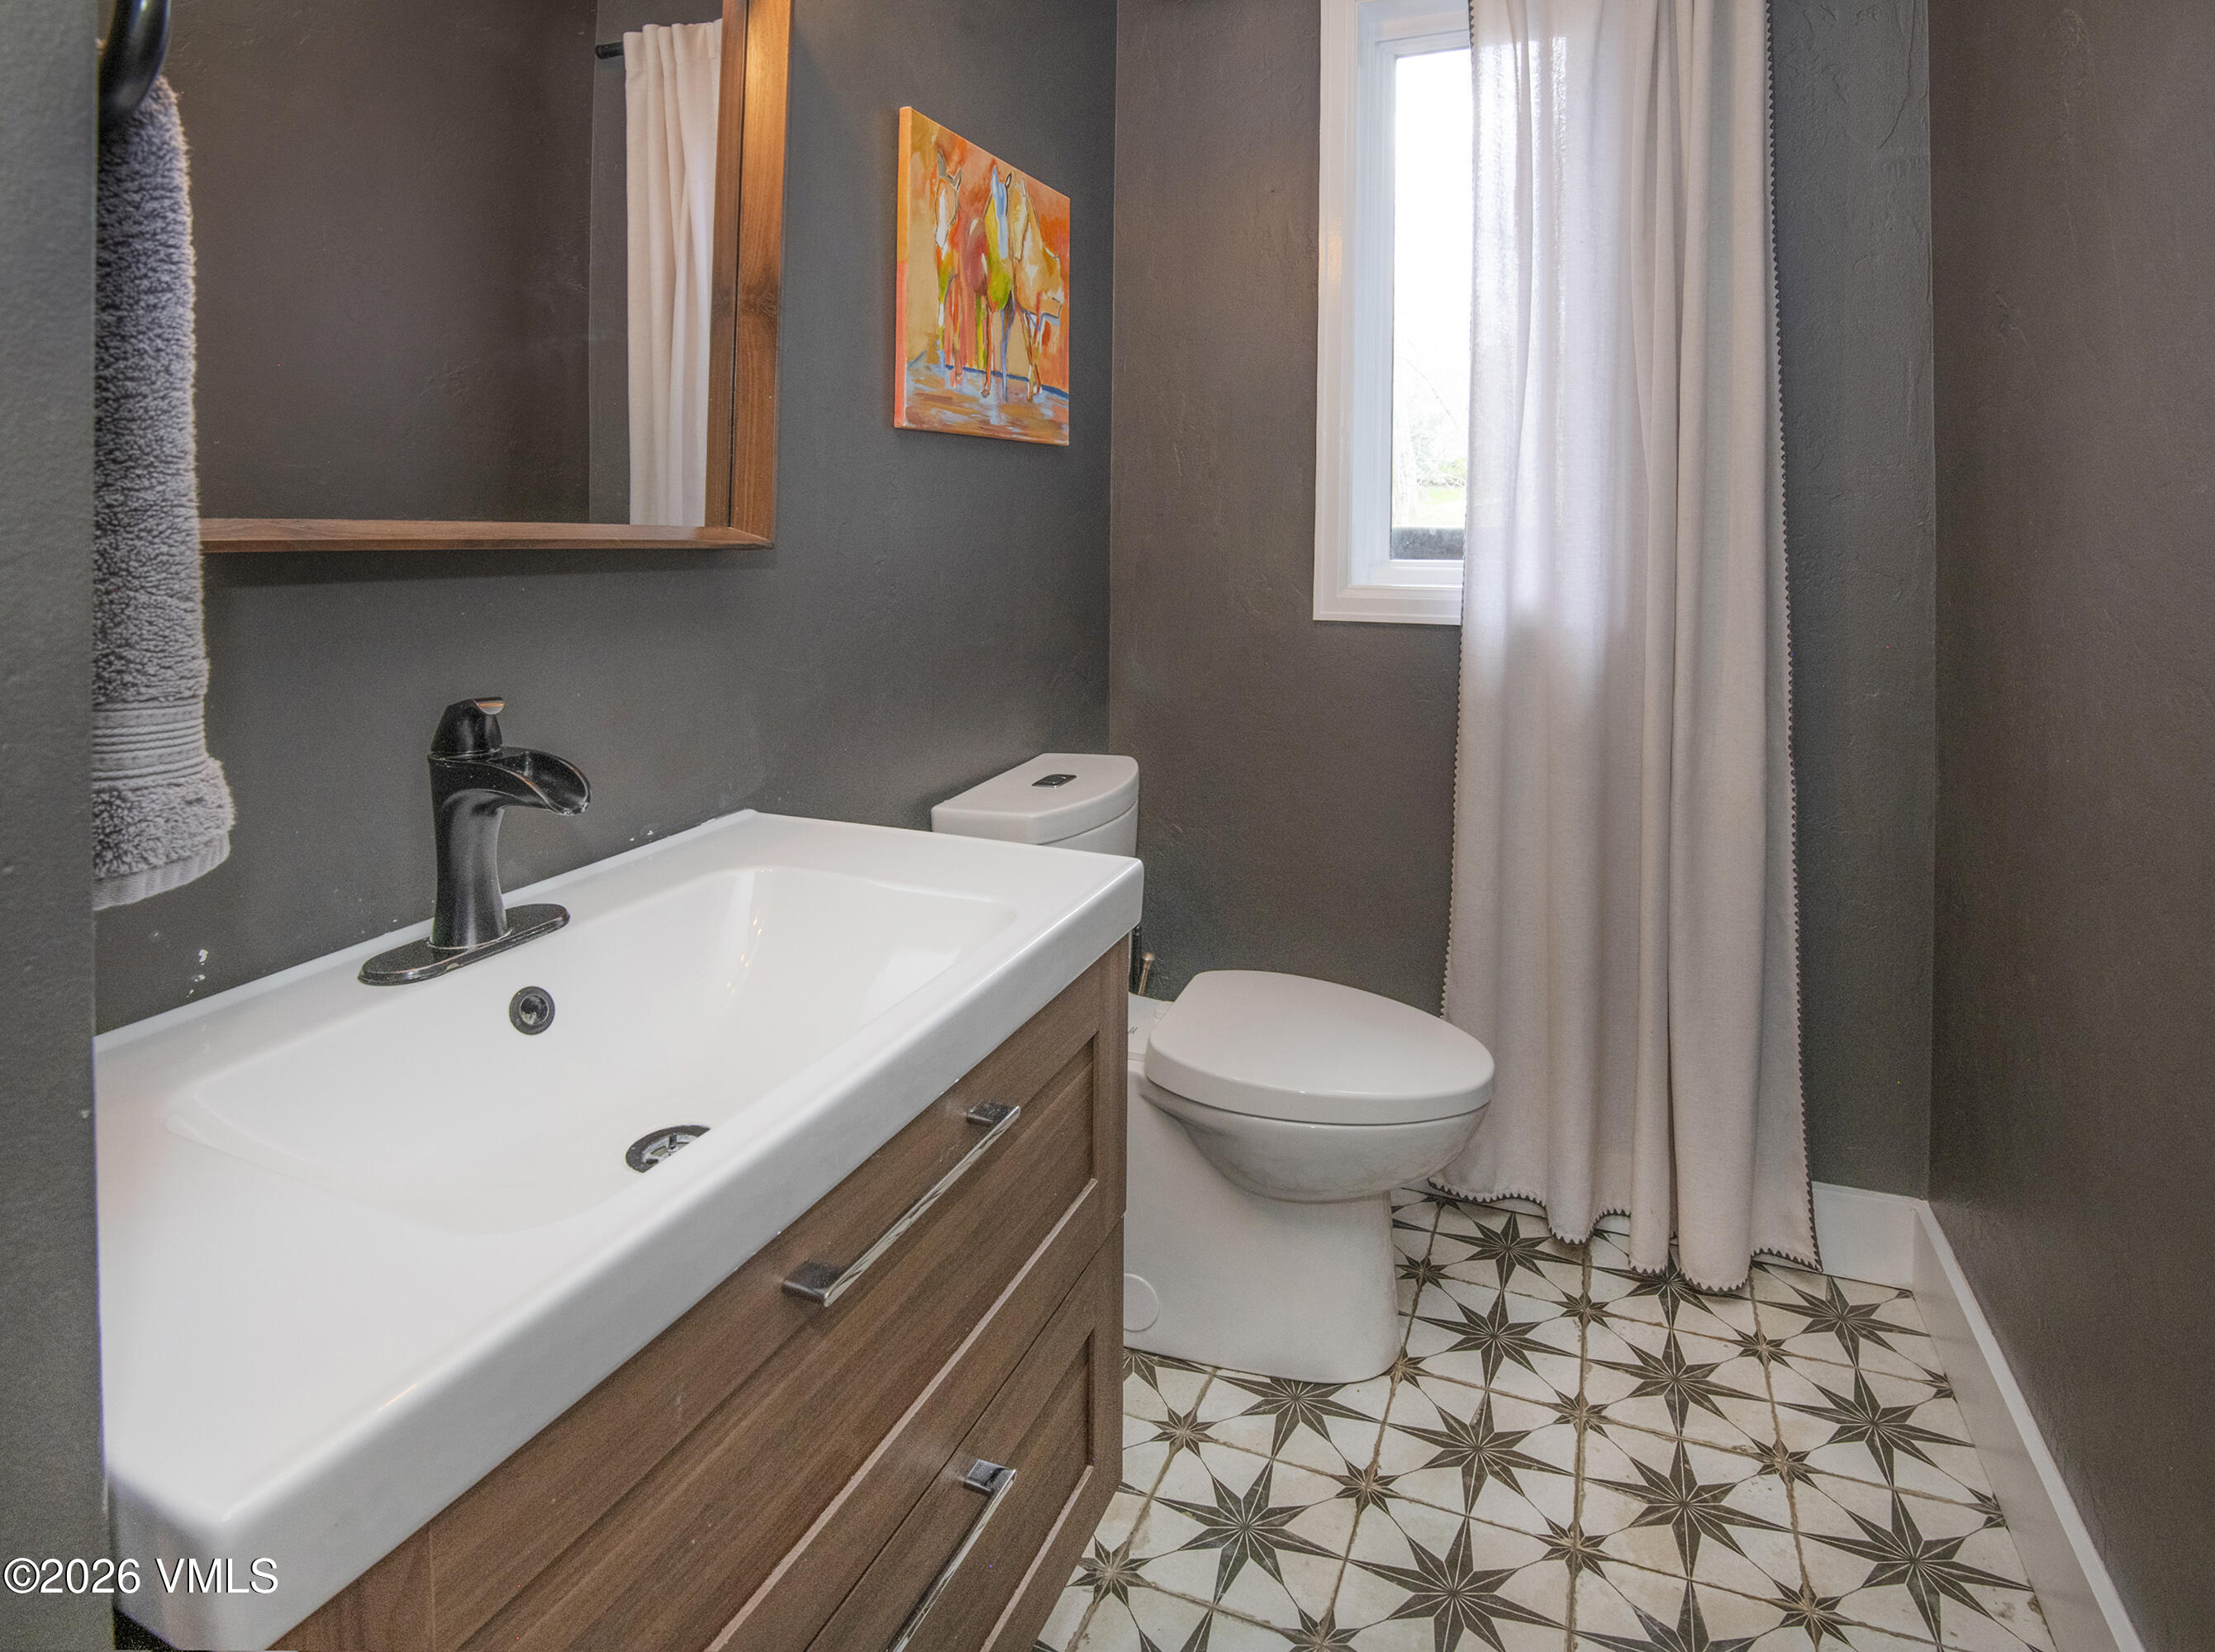
Bathroom with a wood vanity, black faucet, and distinctive geometric tile floor.
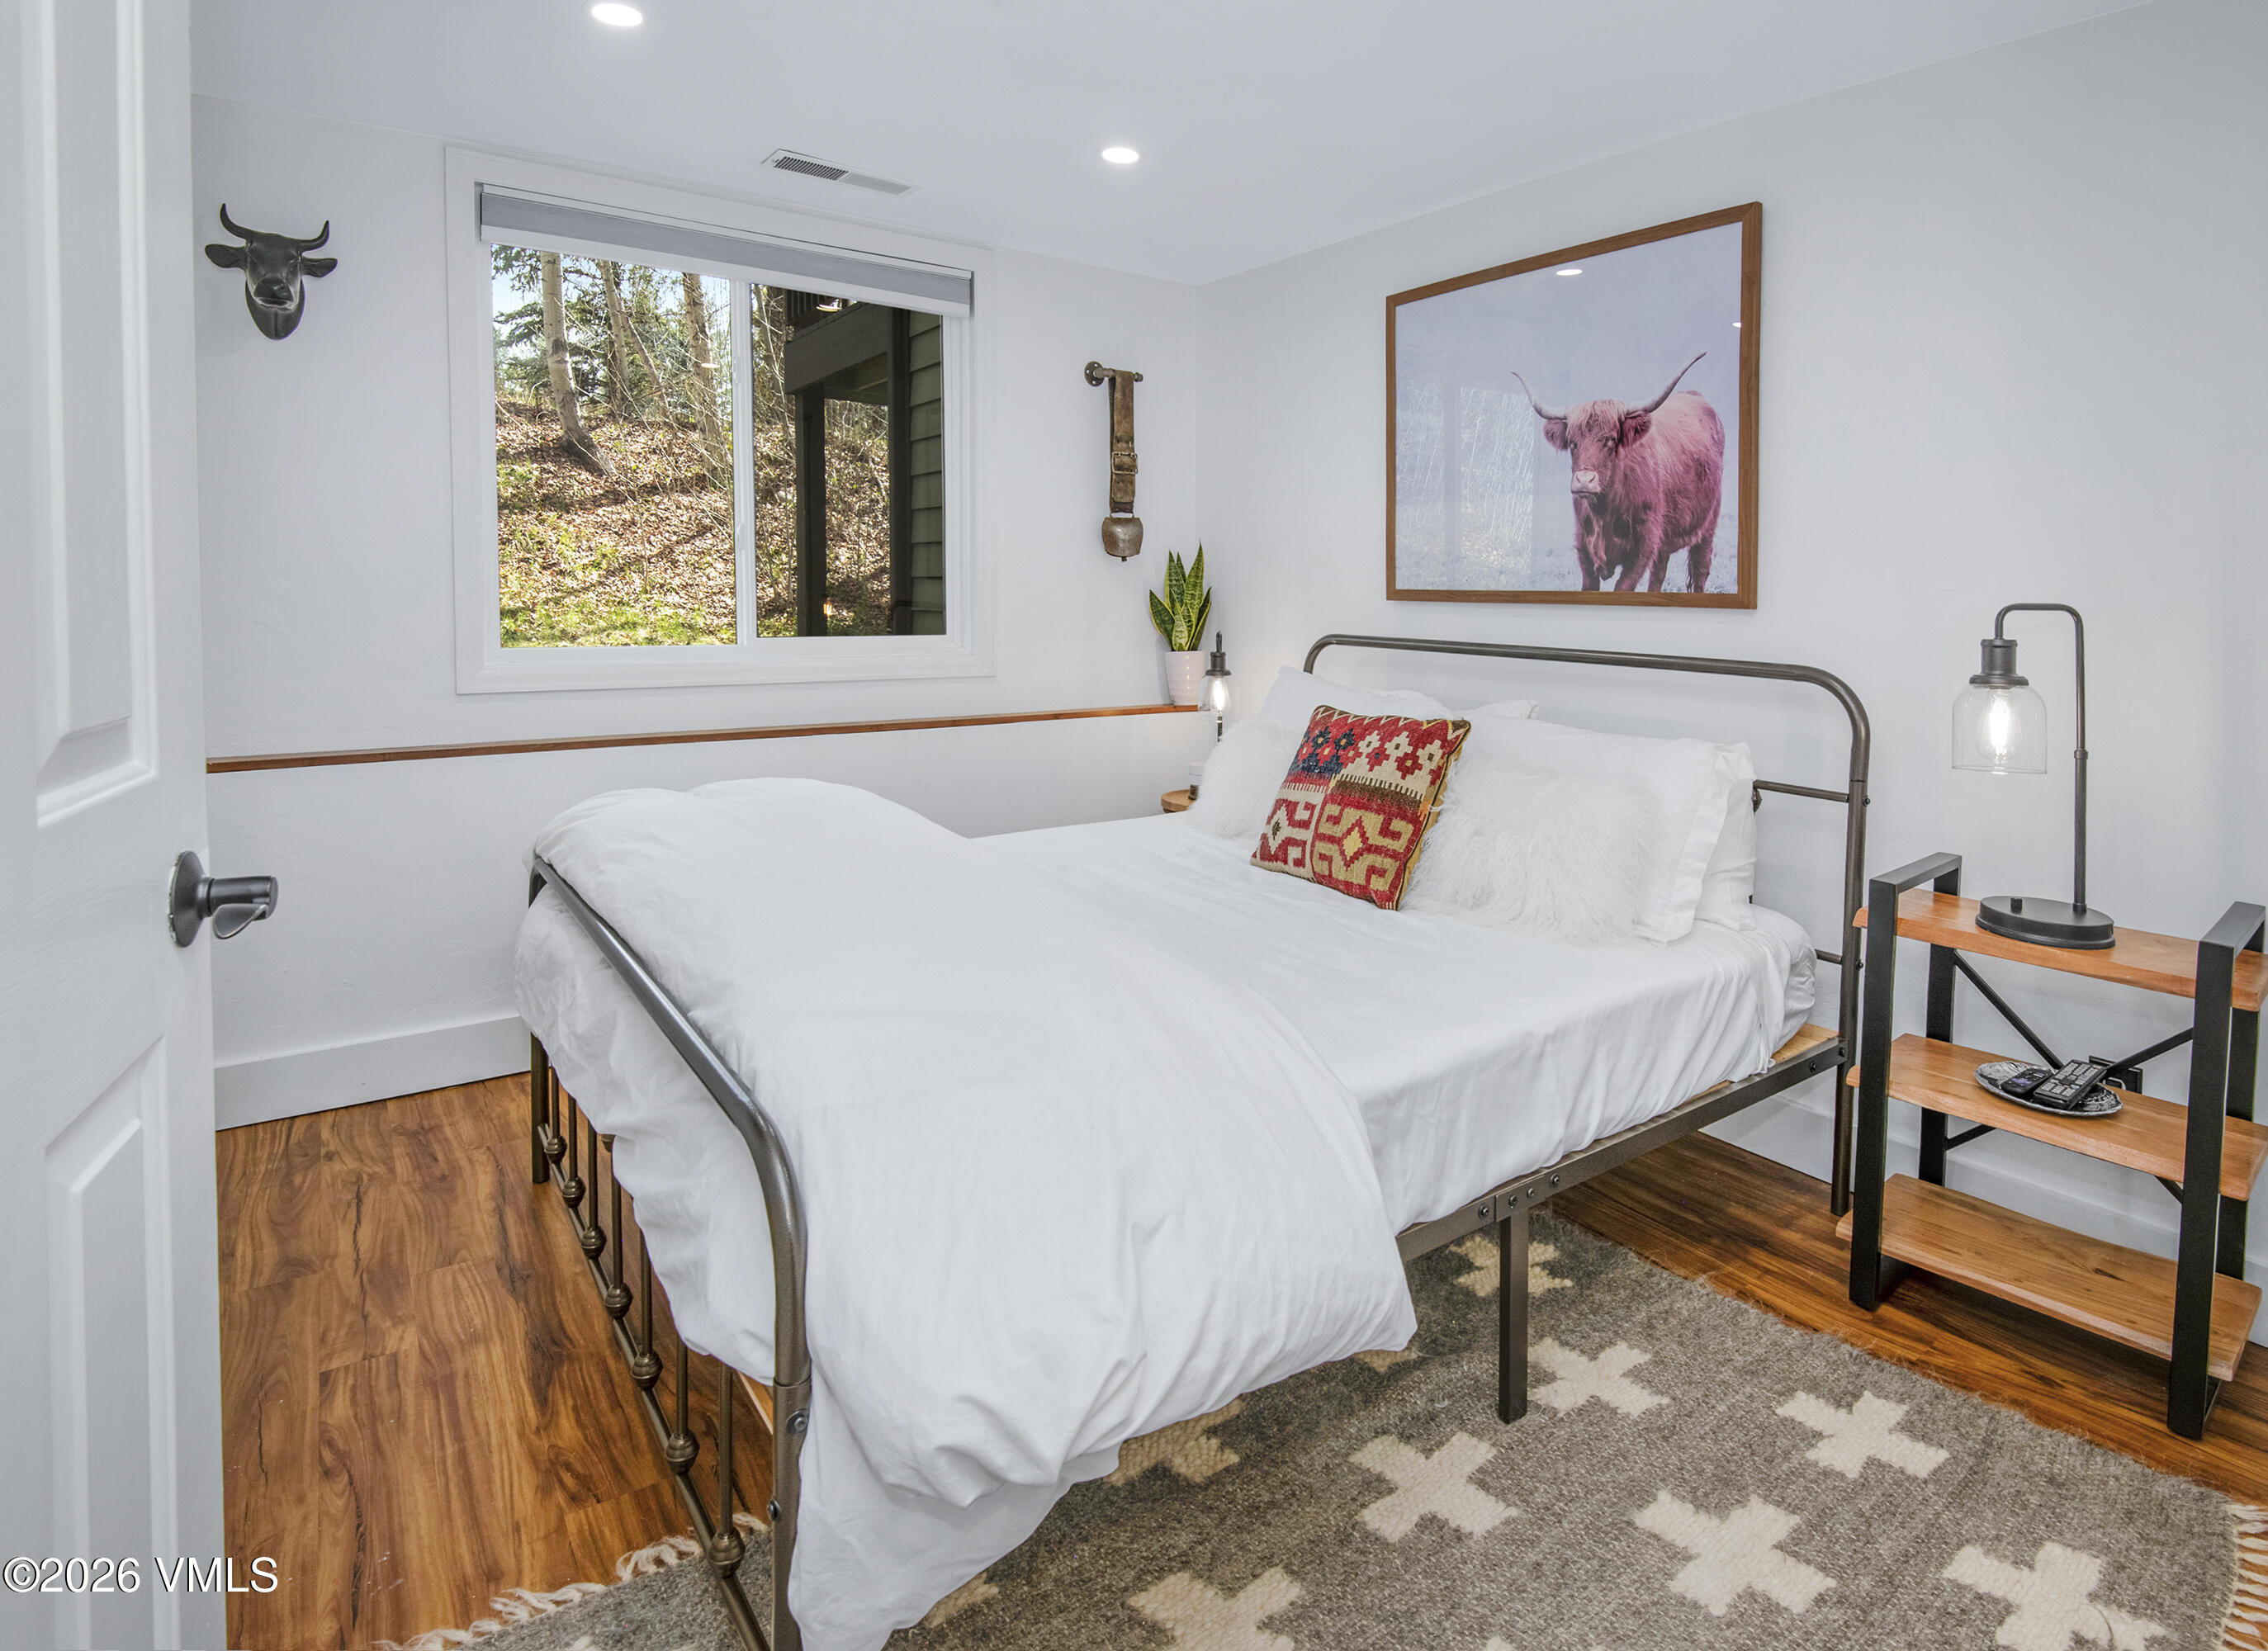
Bedroom with a white bed, patterned accent pillow, wood floors, and a window overlooking trees.
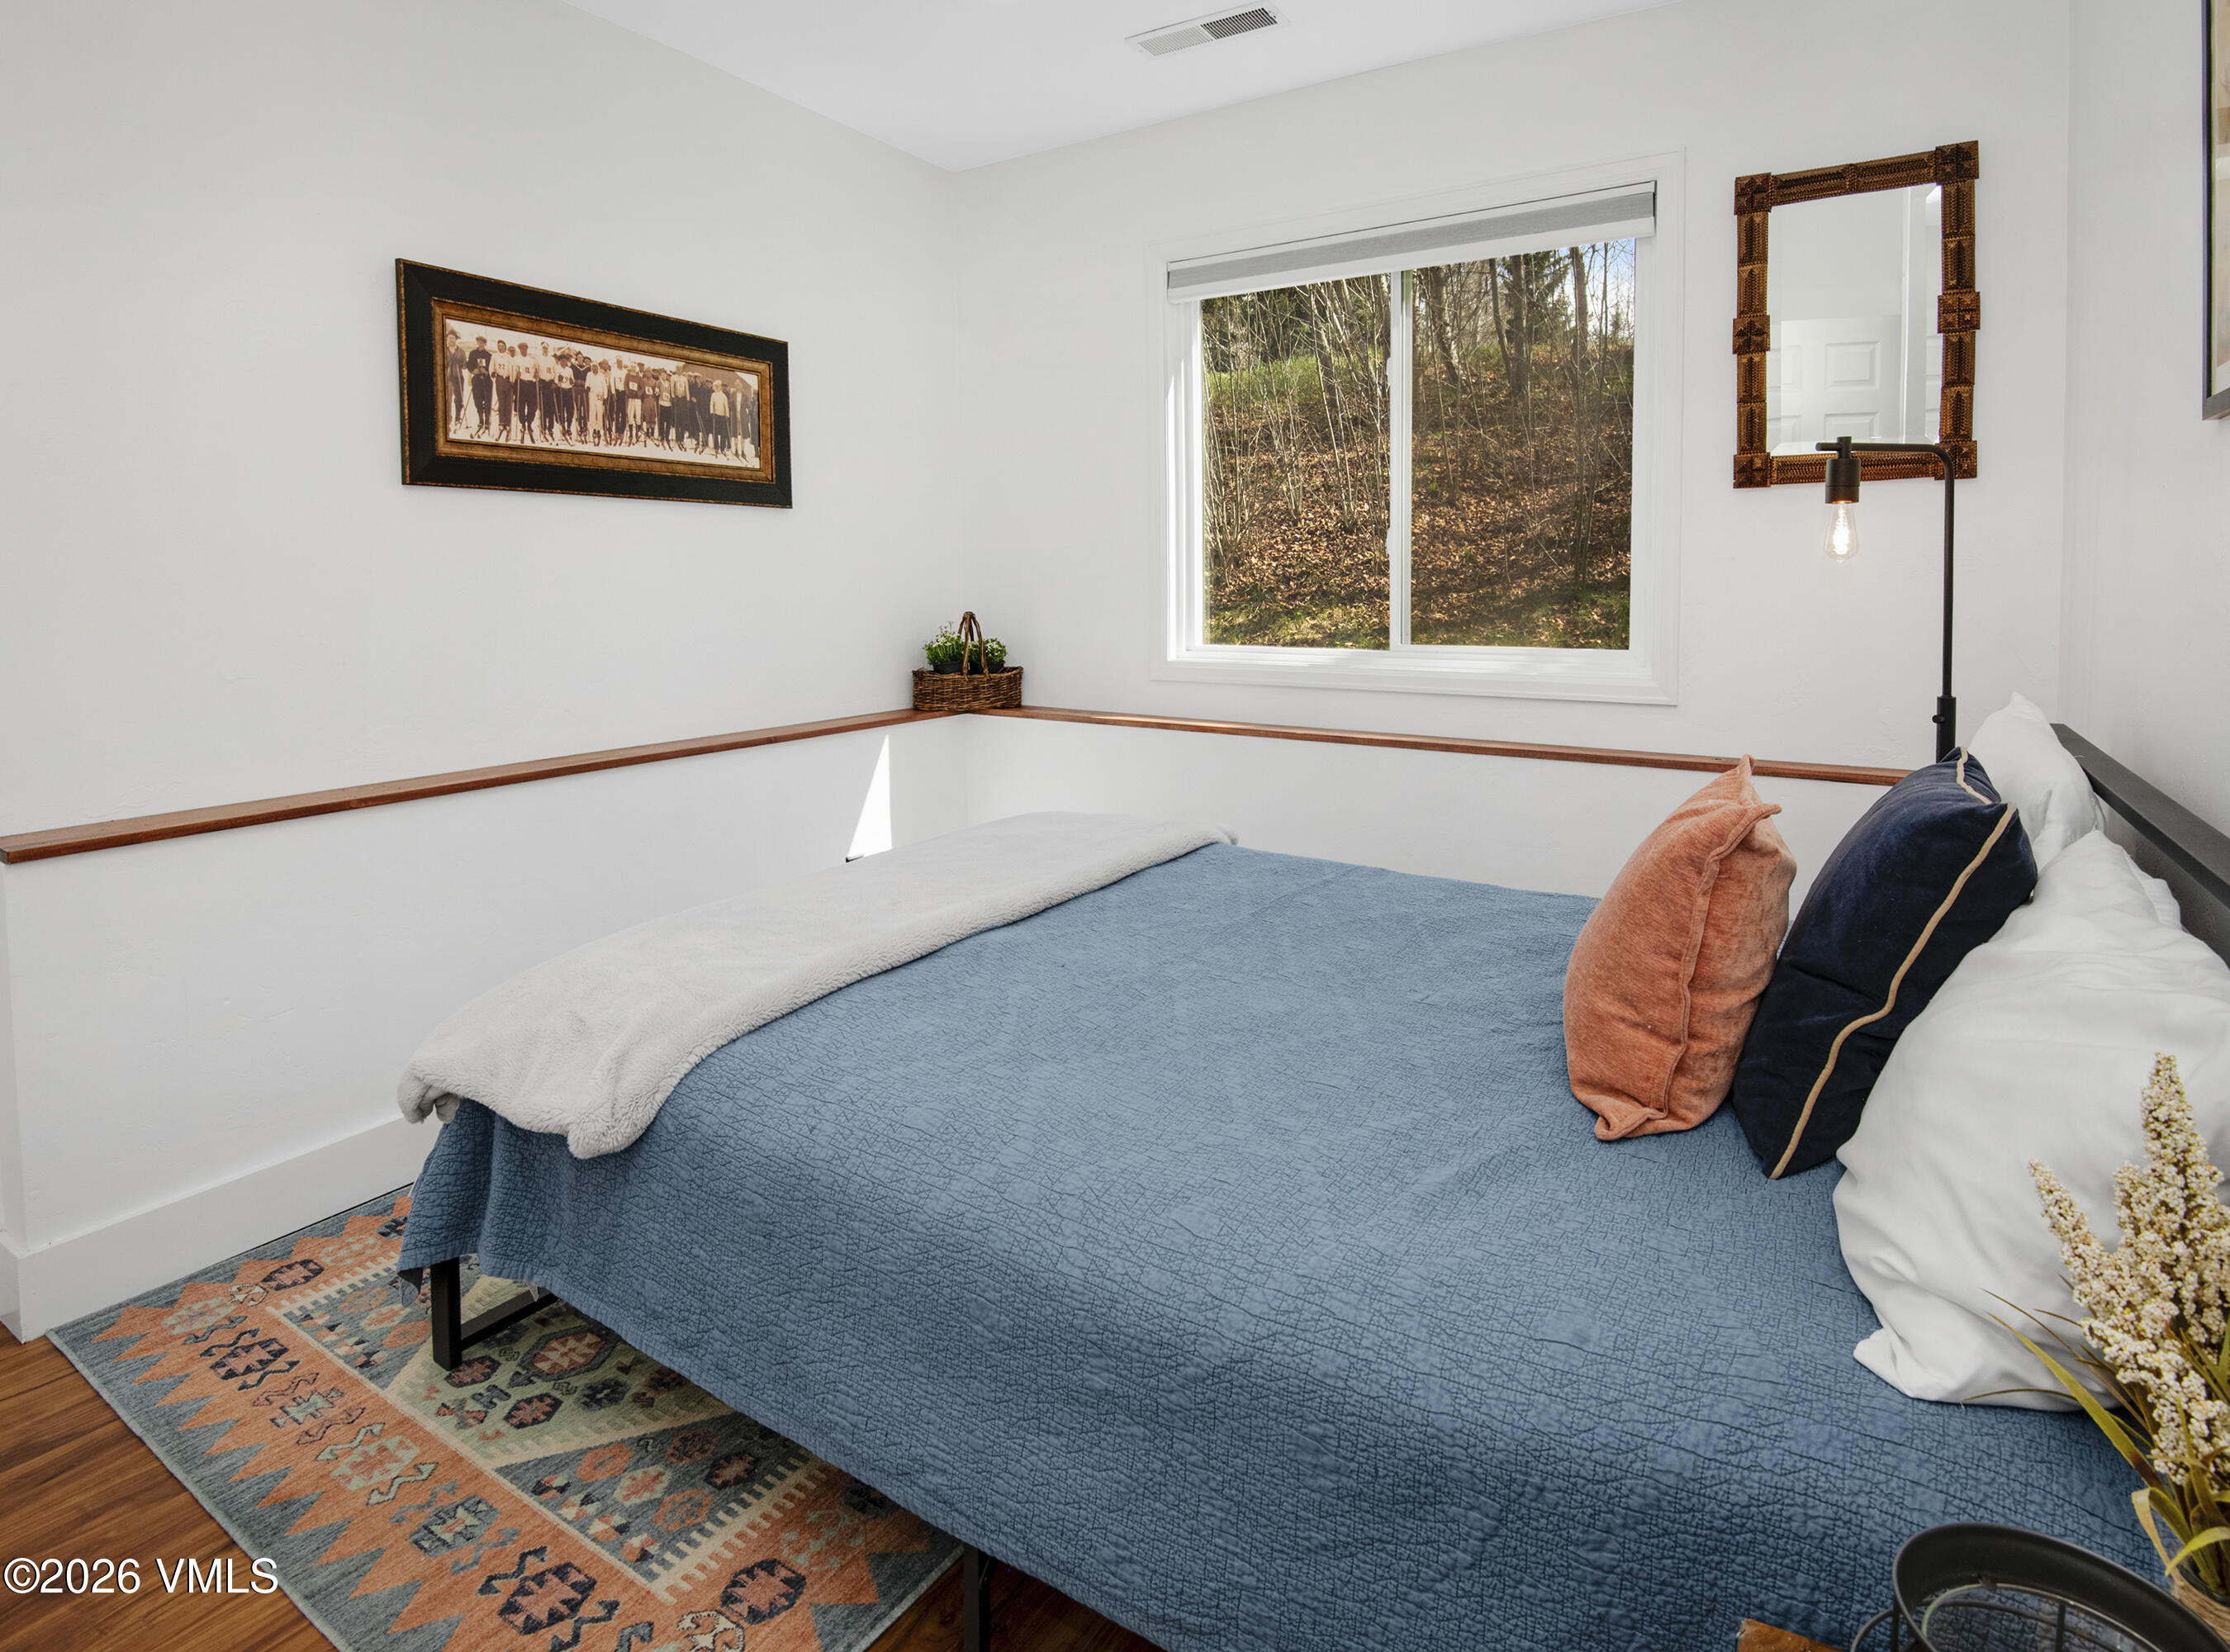
Furnished bedroom with a blue quilted bed, patterned rug, and window overlooking trees.
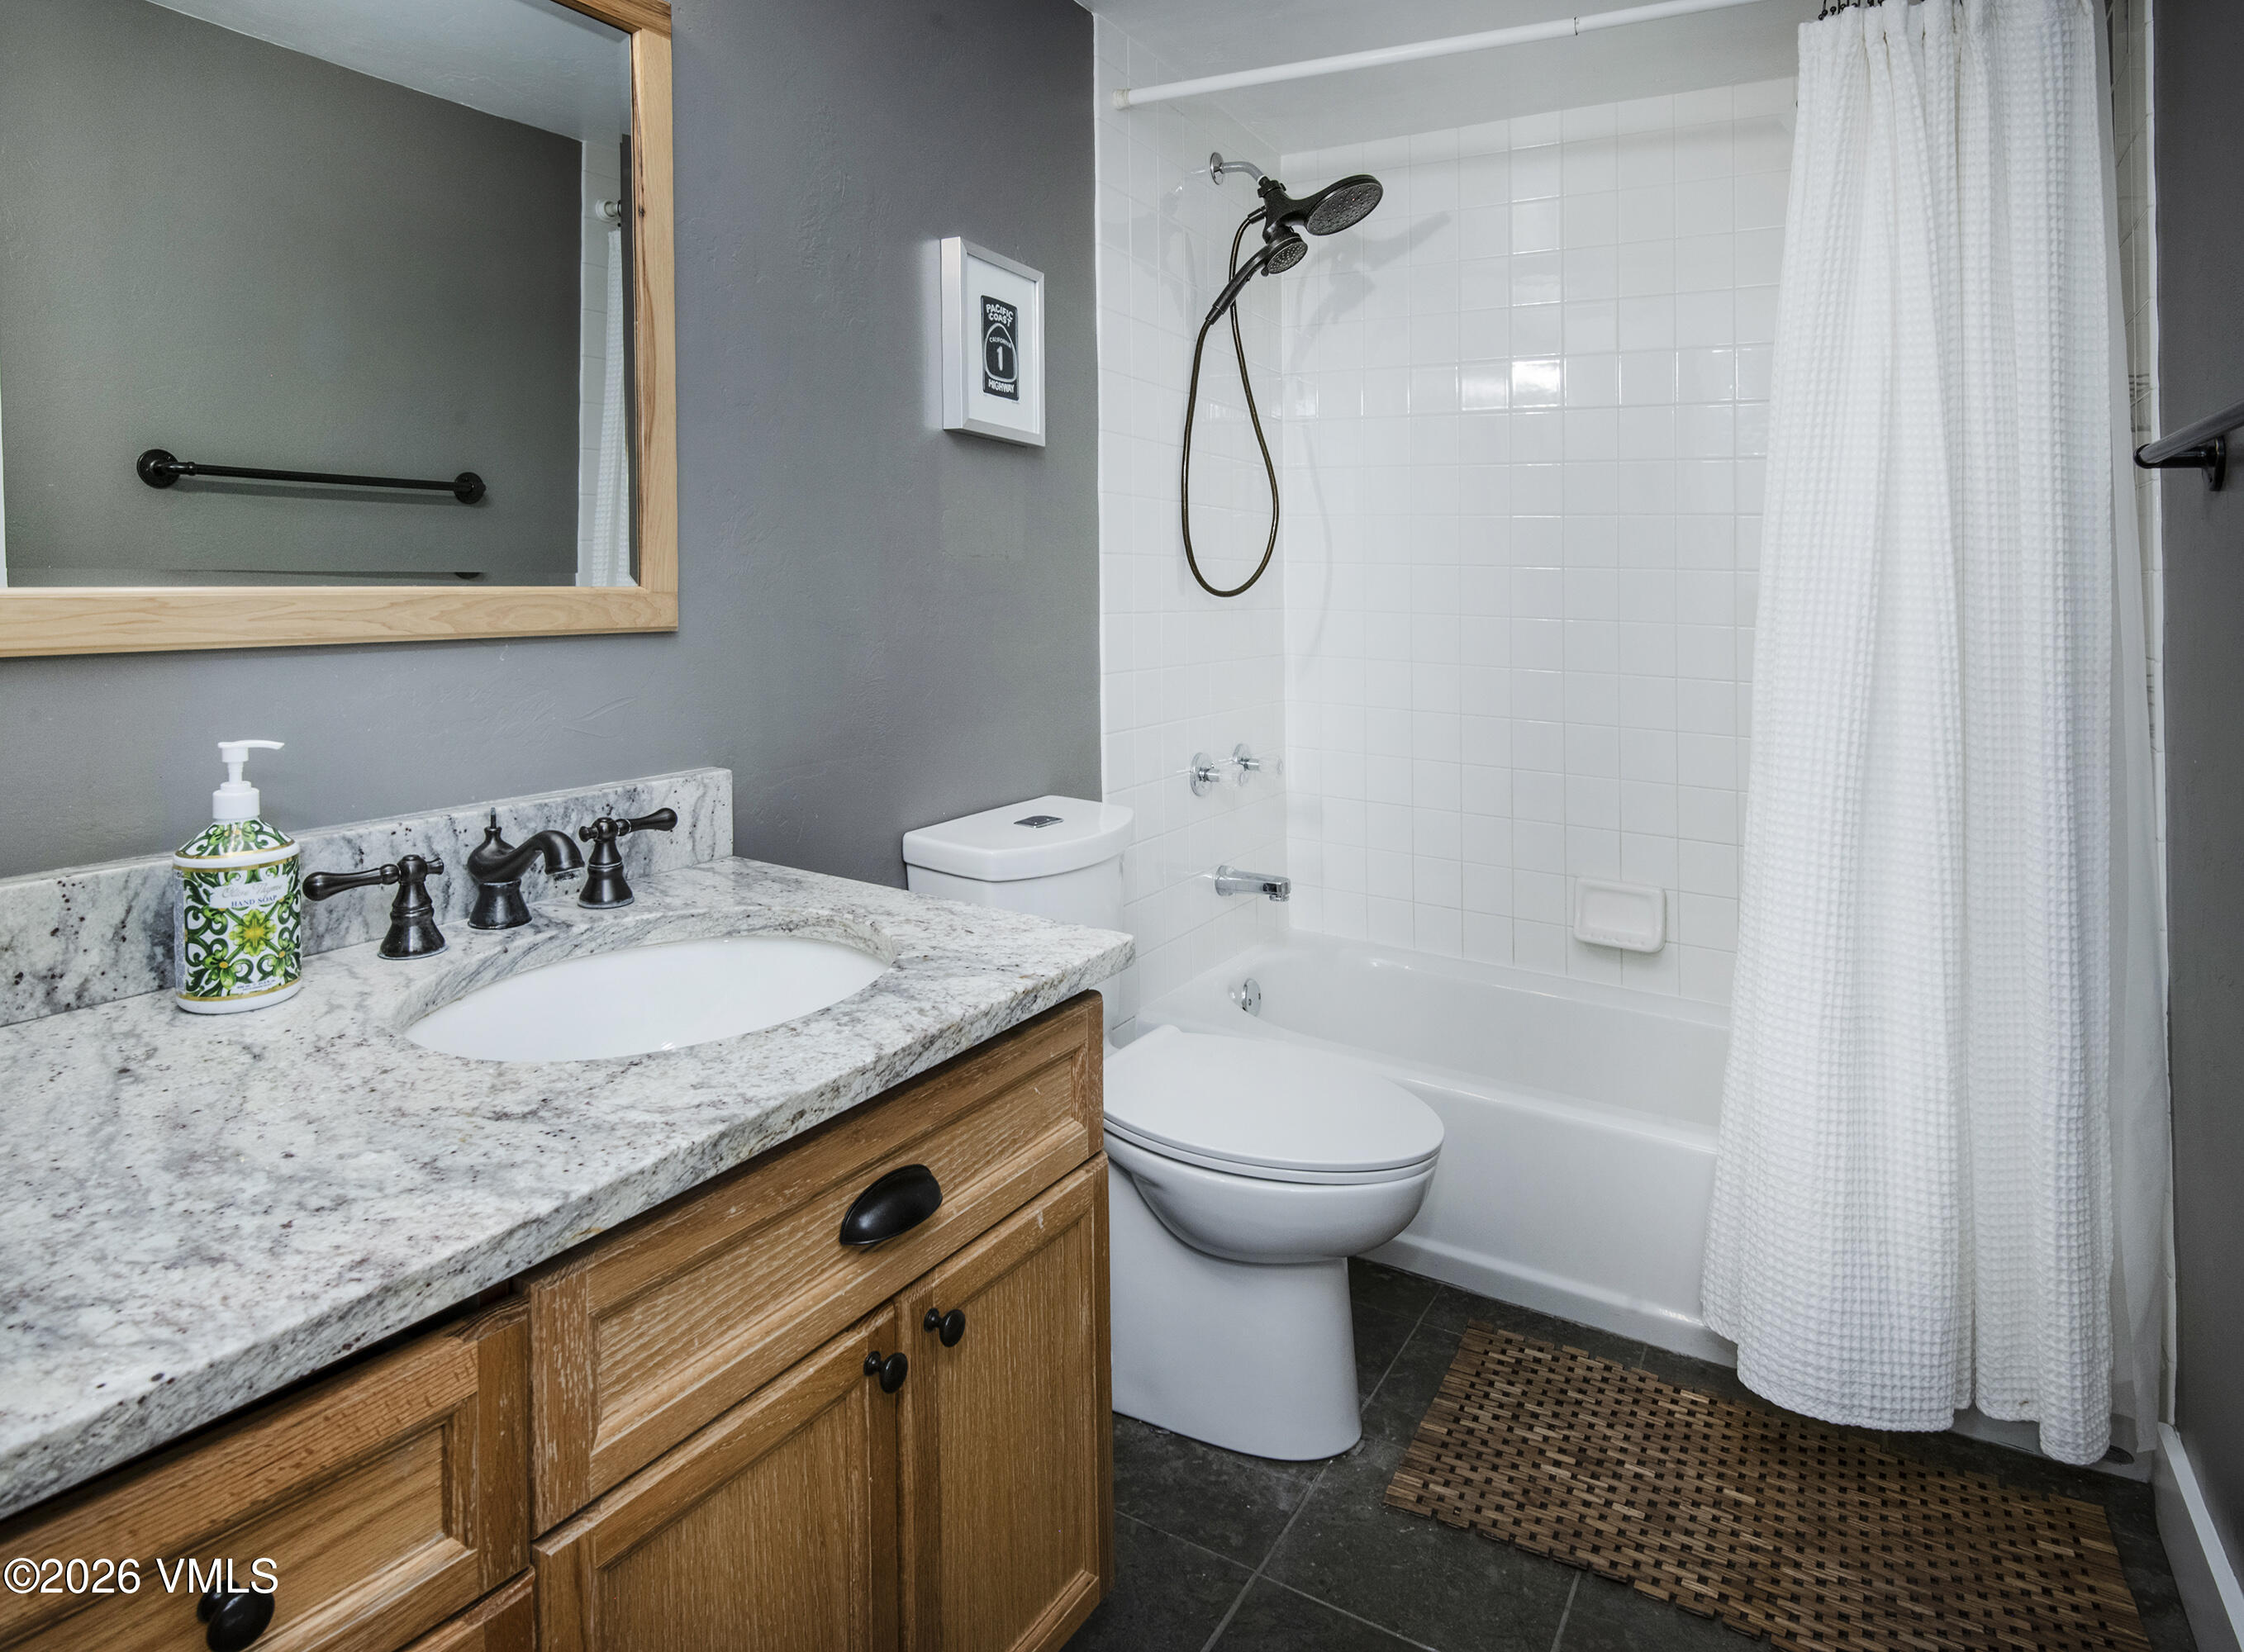
Bathroom with granite vanity, wood cabinetry, and a white tiled tub and shower.
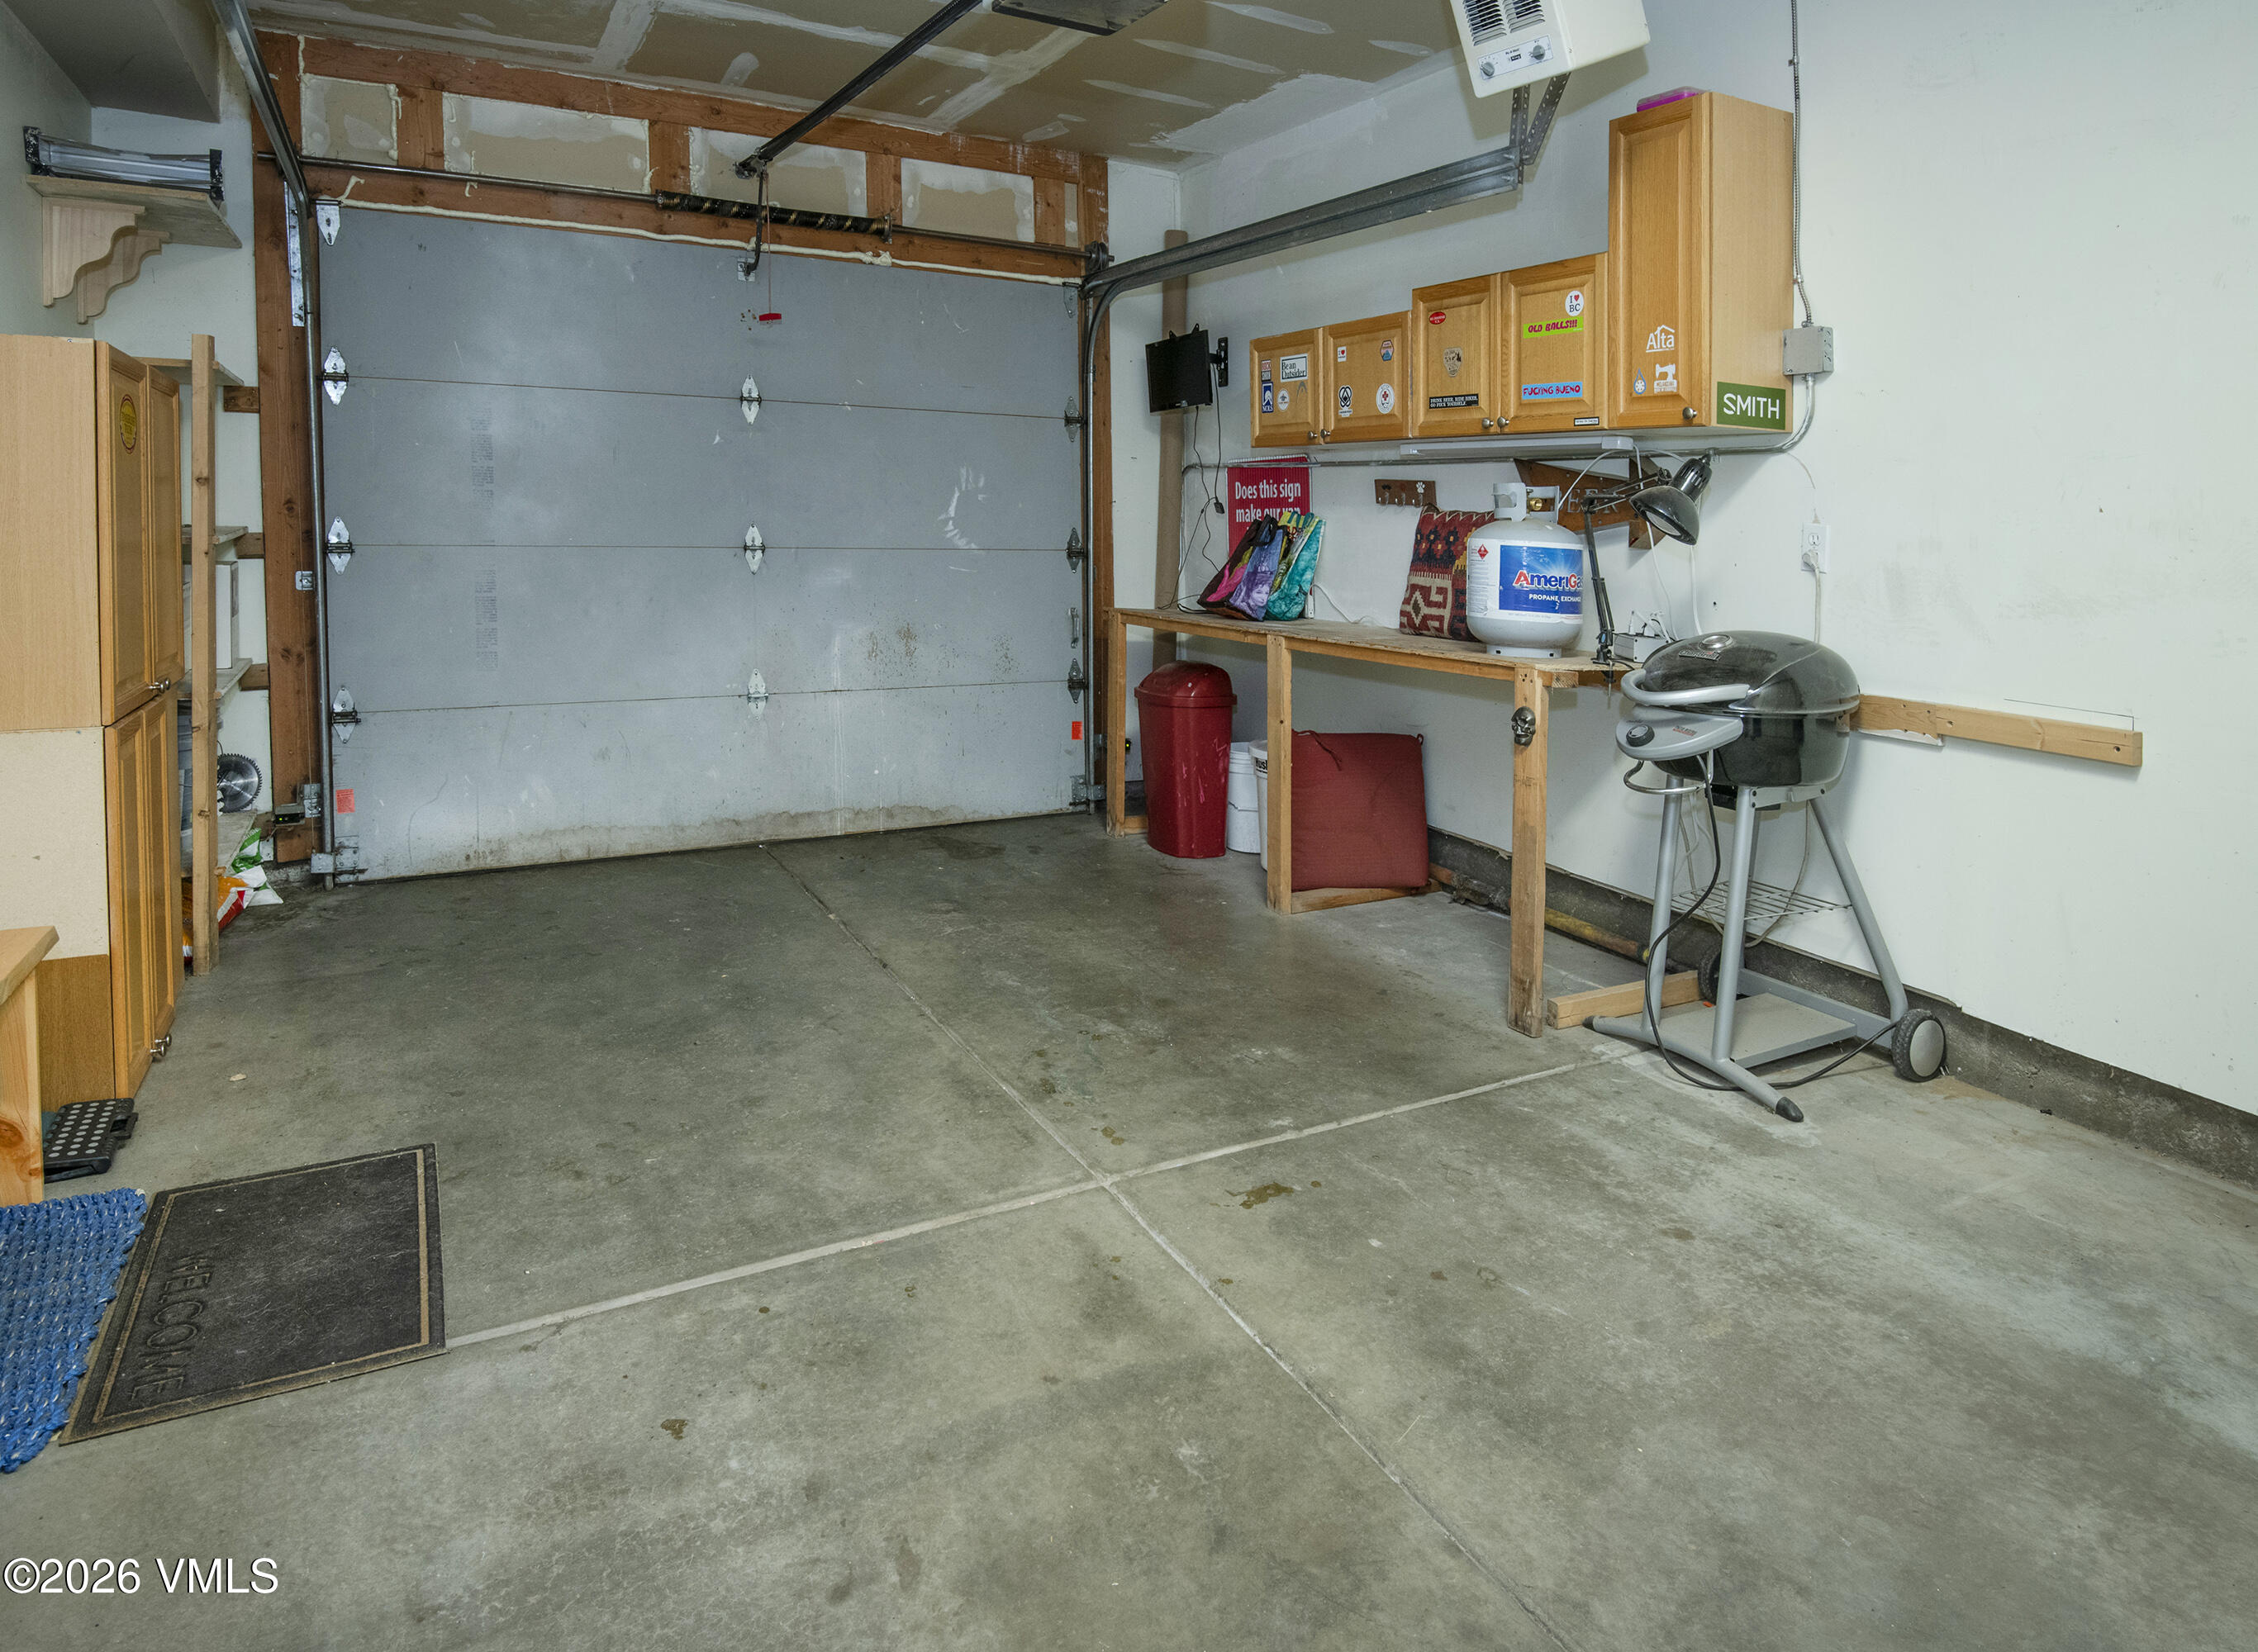
Garage with a large overhead door, wooden storage cabinets, workbench, and covered grill.
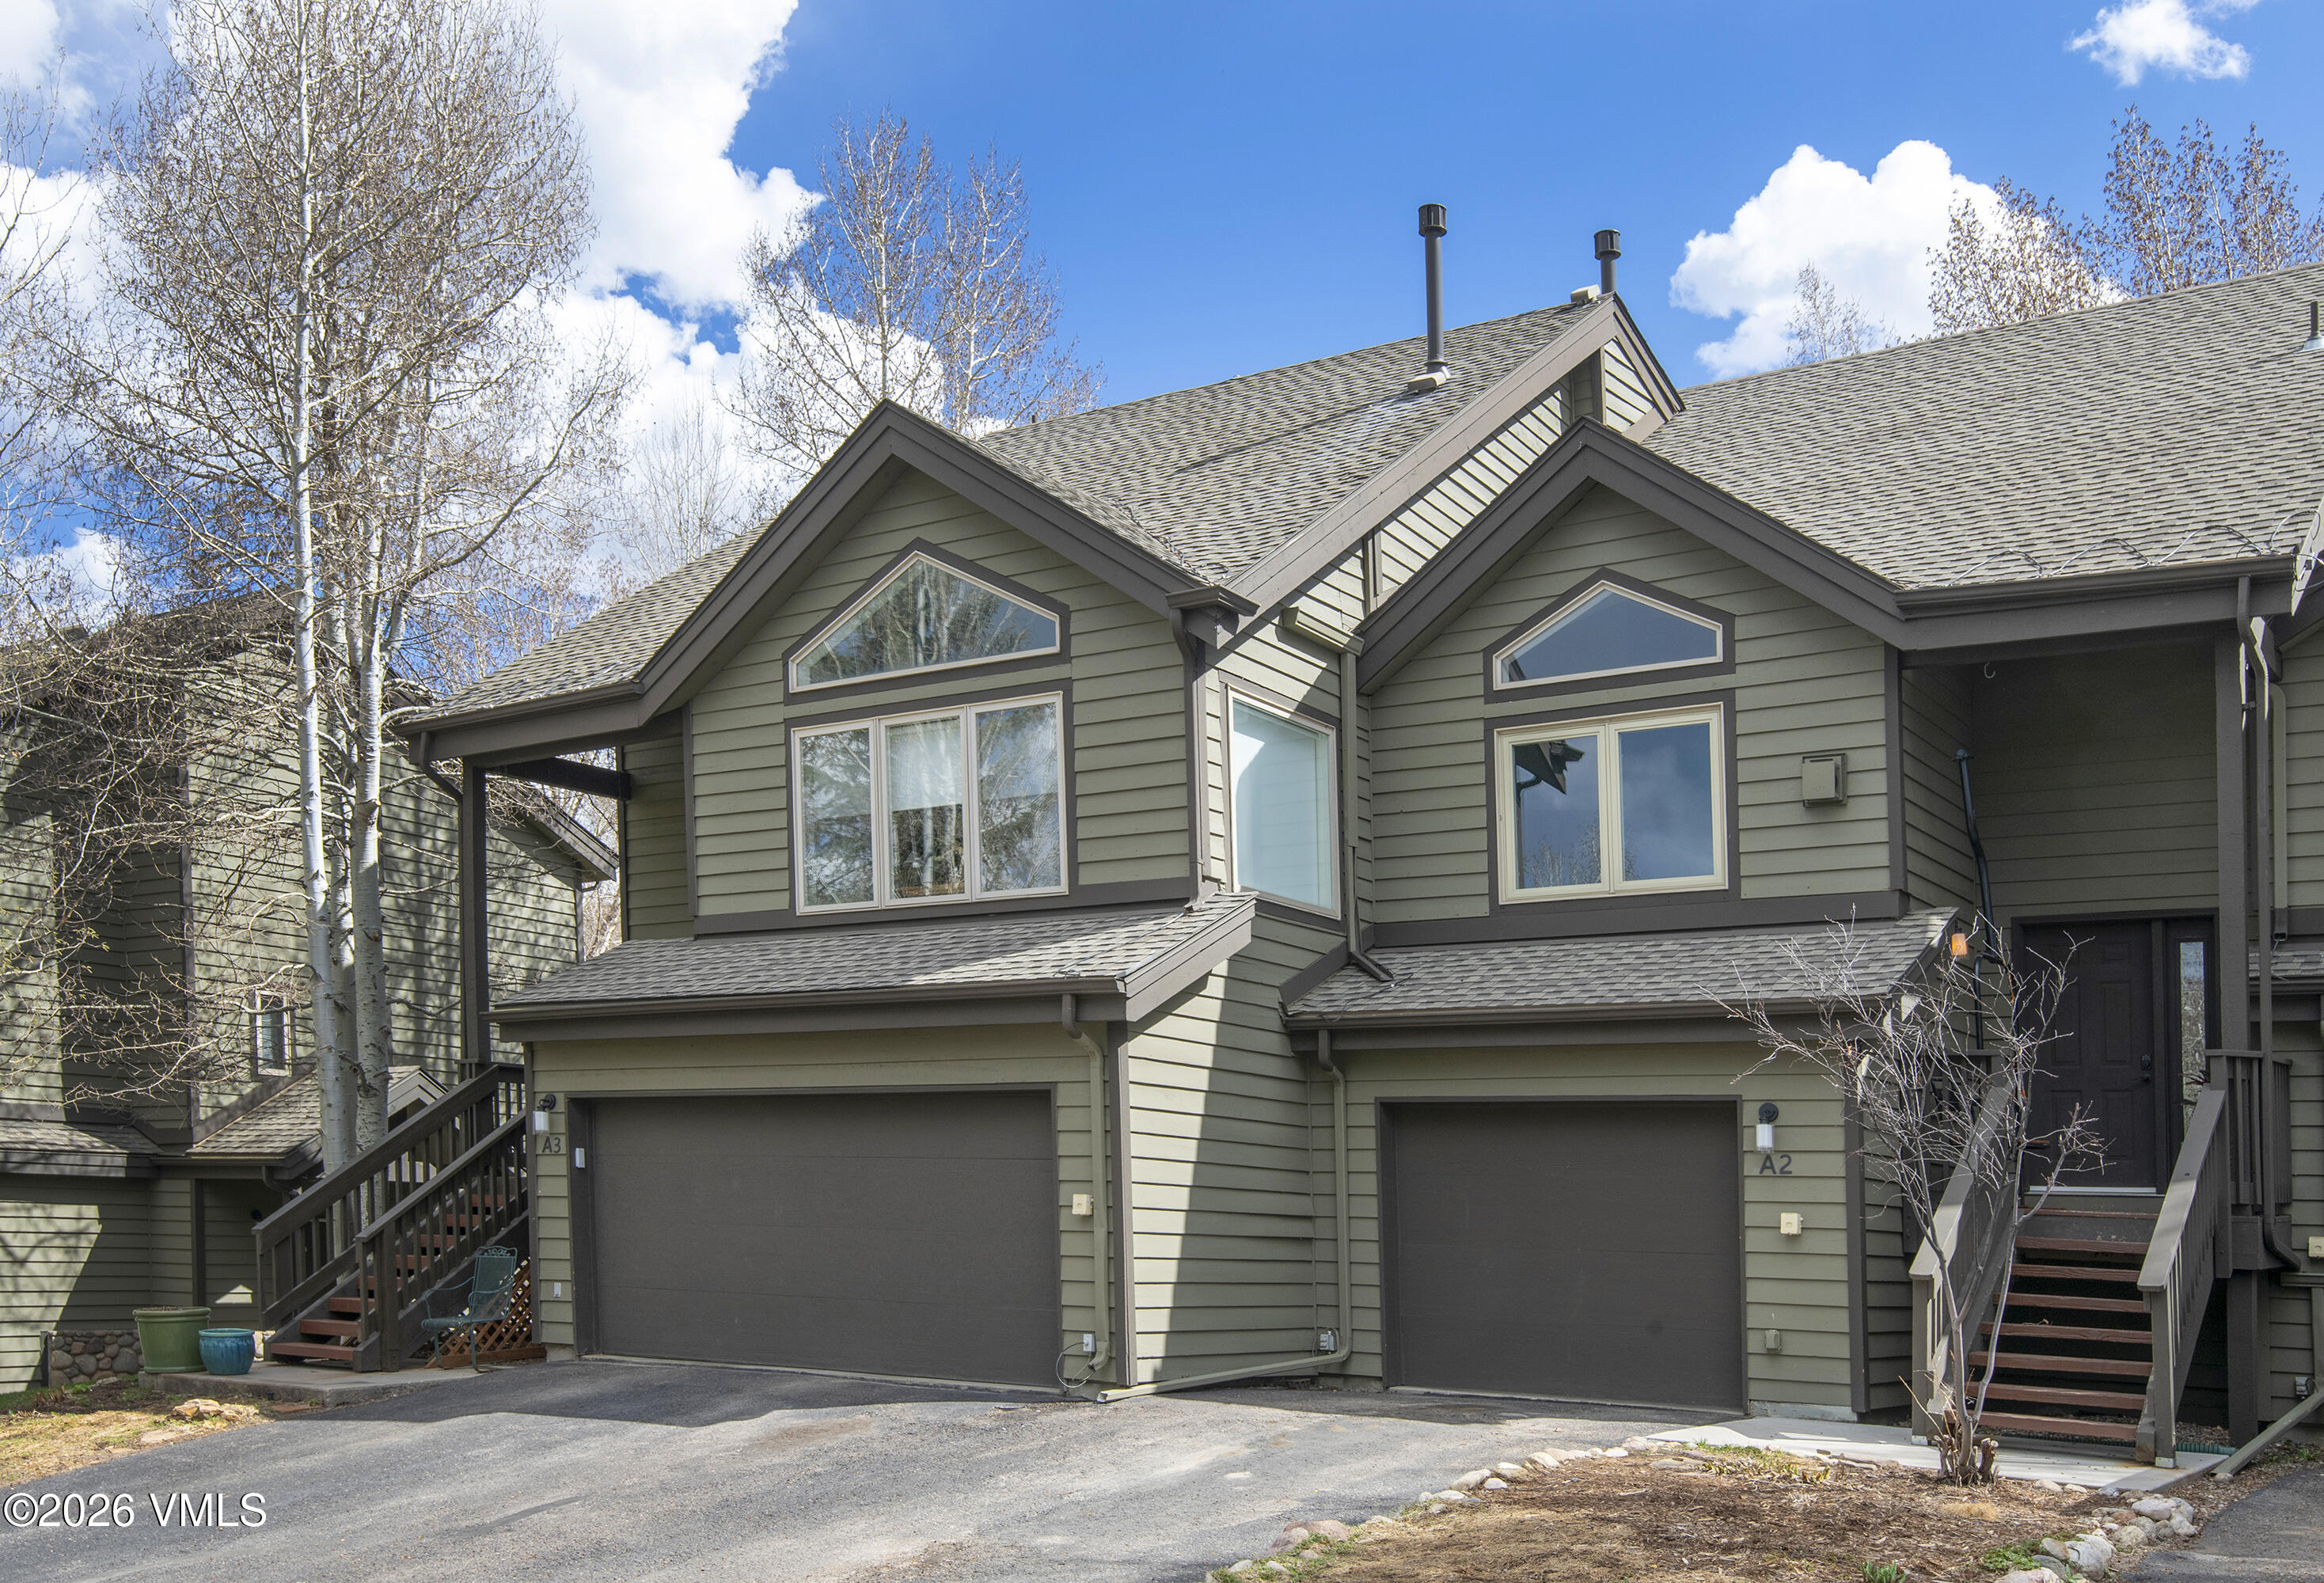
A2 residence exterior with attached garage, entrance stairs, and adjoining A3 unit.
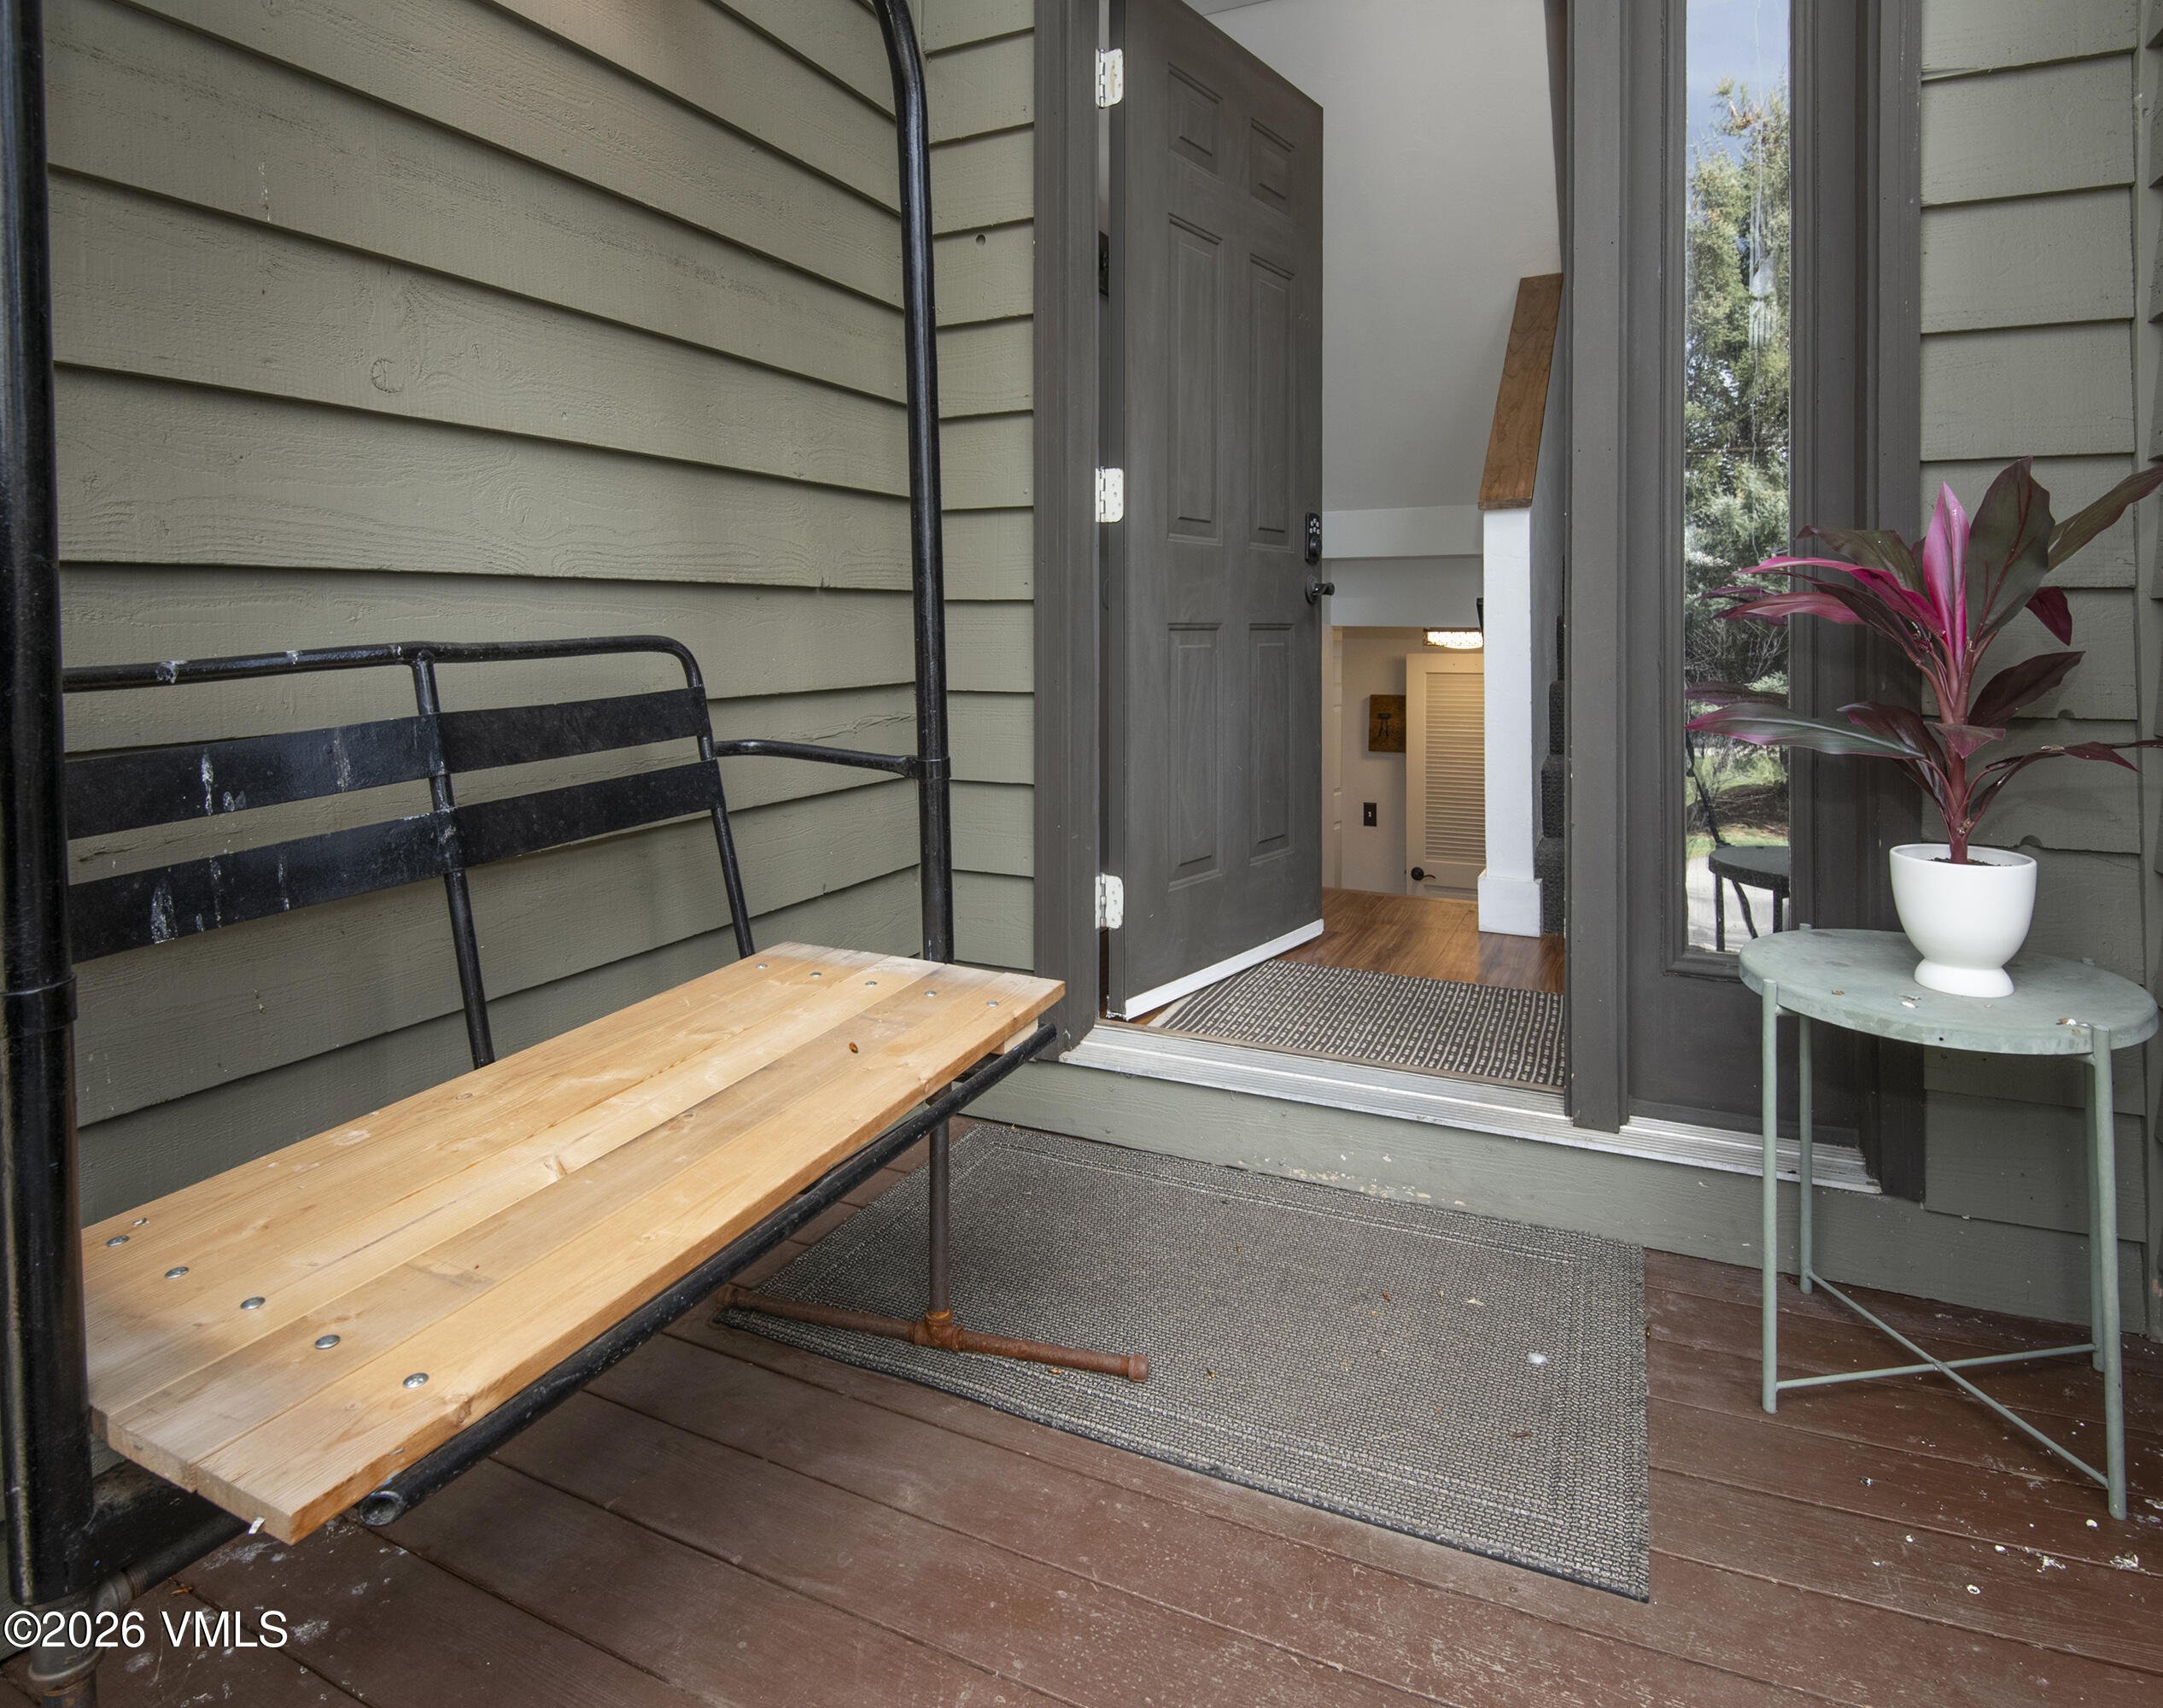
Covered home entrance with an open door, wooden bench, potted plant, and woven doormat.
VIEW PHOTOS
$1,149,000

83 Arlington Place A2

3 Beds 3 Baths 1,582 Sq.Ft. 1,306 Sq.Ft.

Description

The best value in Homestead may not be the least expensive home--it may be the one that's already been updated. With new windows, roof, exterior paint, water heater, a remodeled kitchen and baths, vaulted ceilings, an attached garage, and an ideal location, this turnkey residence lets you spend more time enjoying the Vail Valley and less time and expense on renovations. This move-in-ready residence offers the peace of mind today's buyers are looking for. Vaulted ceilings and an open, light-filled floor plan create an inviting space for everyday living and effortless entertaining, while the attached garage provides valuable storage for all your Colorado gear. Step outside and discover friendly neighbors, on-site mail delivery, a shortcut to the Homestead Court Club, and miles of scenic open-space trails. Tucked away from highway noise, this home offers a quiet, welcoming community where neighbors know one another, dogs make friends on daily walks, and mountain living feels both relaxed and connected. At $1,149,000, this is an outstanding opportunity to own an updated three-bedroom, 2.5-bath townhome with an attached garage in one of Edwards' most desirable neighborhoods. Less time renovating. More time hiking, biking, skiing, entertaining, and enjoying everything the Vail Valley has to offer.

Share Property

Location

83 Arlington Place A2, Edwards, CO 81632

Status

For Sale
A.K. Schleusner

A.K. Schleusner

TITLE

Broker Associate

Property Amenities

Interior
Laundry room Electric Dryer Hookup, Washer Hookup
Fireplace Gas
Appliances Dishwasher, Disposal, Microwave, Range, Refrigerator, Washer
Flooring Carpet, Simulated Wood, Tile
Total Bedrooms: 3
Half Bathrooms: 1
Three-Quarter Bathrooms: 1
Full Bathrooms: 1
Other Interior Features Fireplace - Gas, Patio, Vaulted Ceiling(s)
Area & Lot
Total area 1,582 Sq.Ft.
Lot Area 1,306 Sq.Ft.
Living area 1,582 Sq.Ft.
MLS® ID 1013922
Year Built 1994
Type Townhouse
Status For Sale
Exterior
Stories 3
Air conditioning Ceiling Fan(s)
Heat type Forced Air, Natural Gas
Water Source District Water
Garage Space 1.0
Parking Garage
Roof Asphalt
Utilities Cable Available, Electricity Available, Internet Available, Natural Gas Available, Phone Available, Sewer Connected, Trash Service
Finance
Sales Price $1,149,000
HOA Fees $484 monthly
Real Estate Tax $3,979 yearly
Open-plan living room with a beige sectional, red patterned rug, and blue-walled kitchen beyond.

360 Virtual Tour

Take a tour of this property
Open-plan living room with a beige sectional, red patterned rug, and blue-walled kitchen beyond.

Schedule a Showing

I would love to show you this beautiful property. Please select your preferred date and time below. I will be in touch shortly to confirm your appointment.

Schedule a Showing

I would love to show you this beautiful property. Please select your preferred date and time below. I will be in touch shortly to confirm your appointment.

Thank you for your interest in 83 Arlington Place A2, Edwards, CO 81632. We are reviewing your request and will be in touch shortly!

Mortgage Calculator

Estimate your monthly mortgage payment, including the principal and interest, property taxes, and HOA. Adjust the values to generate a more accurate rate.

All estimates are provided for informational purposes only. Actual amounts may vary.
$0,000 Your Payment 20 15 65
$0,000 Your Payment

Work With A.K.

One of A.K.'s biggest strengths is her creativity in getting a deal done! A.K.'s clients are considered friends, and she enjoys getting together with them on and off the hill.